37 Stanton Ln, Stonington, CT 06379
- $599,900
- 3
- BD
- 2
- BA
- 2,044
- SqFt






- List Price
- $599,900
- Status
- PENDING
- Days on Market
- 58
- MLS#
- 24179999
- Subtype
- Single Family For Sale
- Style
- Colonial
- Year Built
- 1998
- Bedrooms
- 3
- Bathrooms
- 2
- Full Baths
- 2
- Living Area
- 2,044
- Lot Size
- 33,105
- Acres
- 0.76
- Neighborhood
- Pawcatuck
Property Description
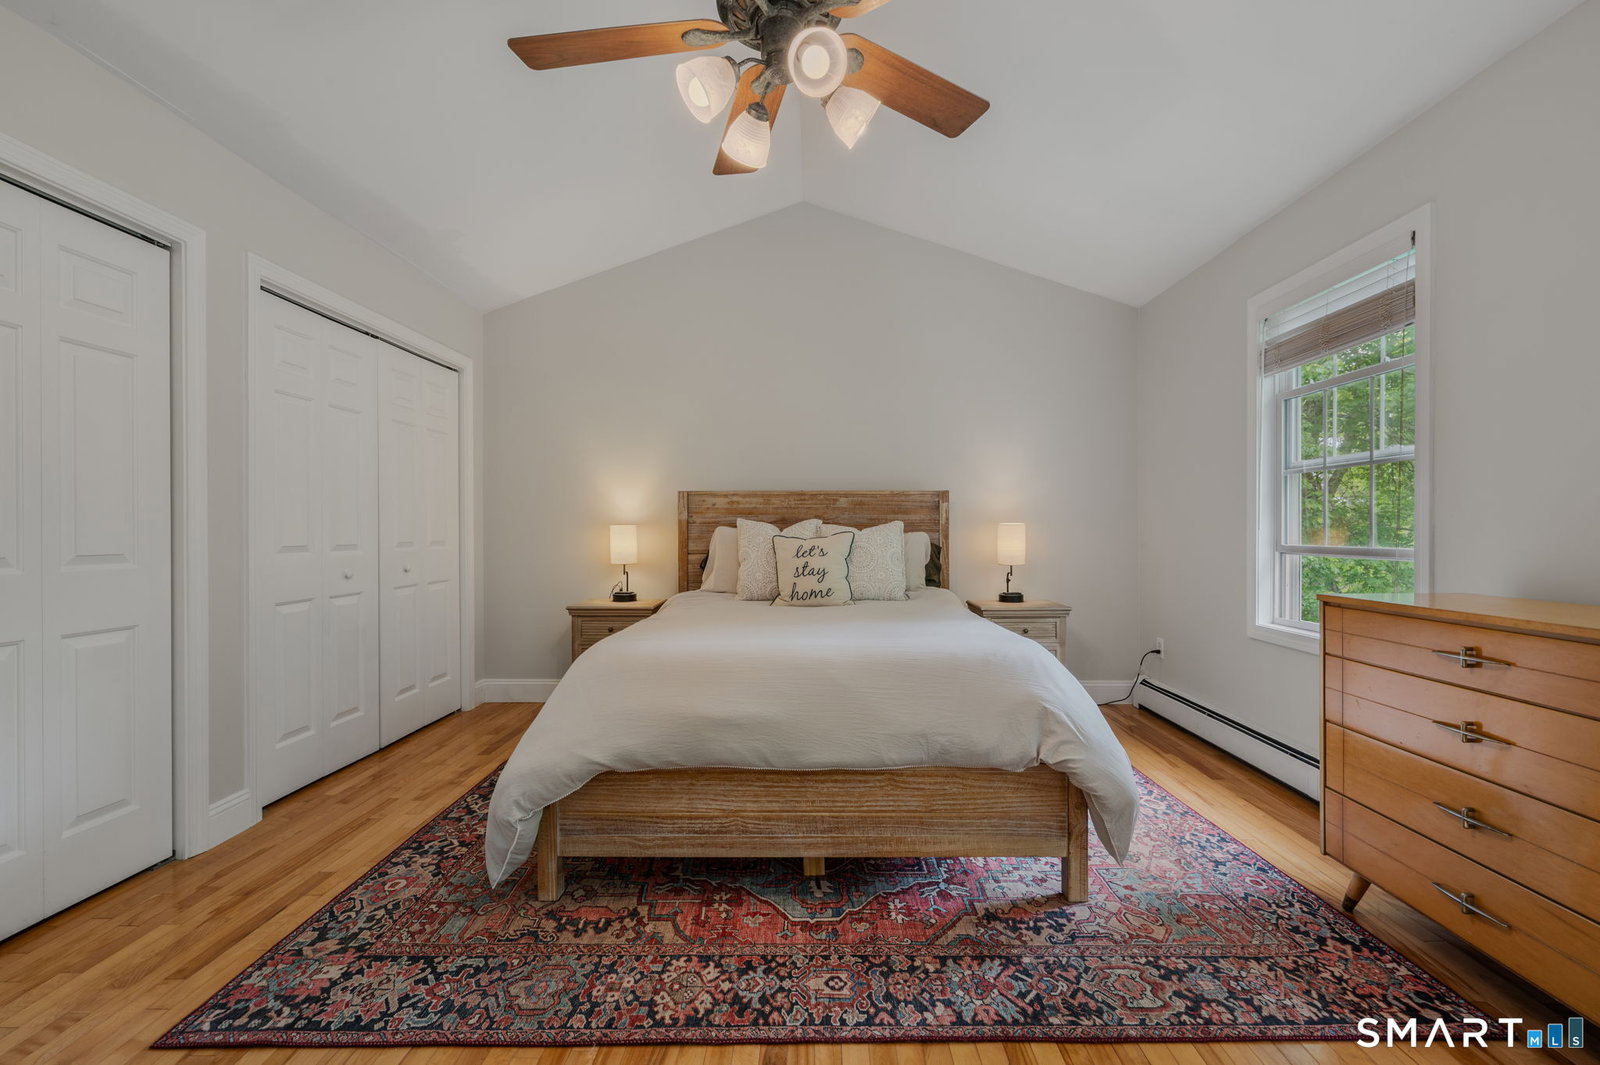
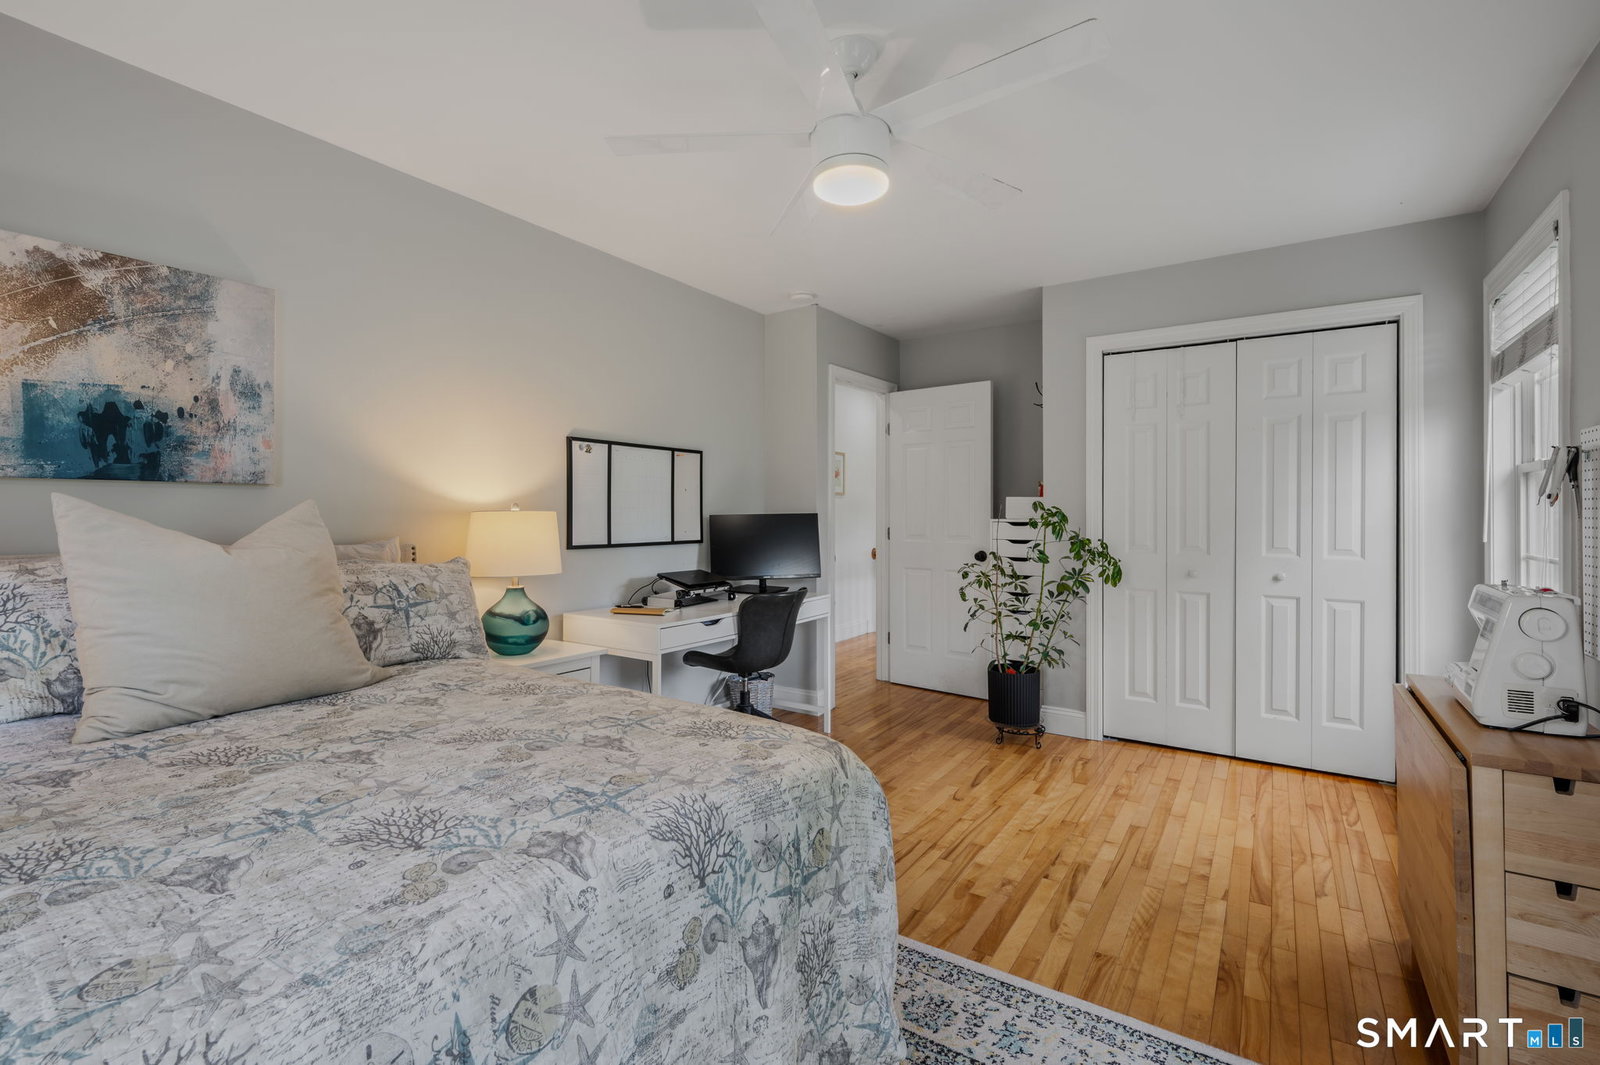
Welcome to 37 Stanton Ln, a unique property showcasing a beautiful blend of accessibility & privacy and coastal & rural charm. A perfect opportunity for those looking for a seaside retreat, complete with an open layout and modern updates. Through the front door you're greeted with soaring ceilings & hardwoods that guide you into the main level living room with a wood-burning stove for cold nights. The dining room flows seamlessly into the kitchen with custom minimalist cabinetry, granite countertops, a breakfast bar with tailor-made natural wood countertop, high-end appliances including a 6-burner gas range & SS refrigerator, and the outdoors brought indoors with a living plant wall. Speaking of outdoors, from the dining room step out to the large 31'x15' deck overlooking the private backyard, shed, & gardens. There is also a mudroom/laundry area down a short flight of stairs which leads to the attached 2-car garage. Hardwoods continue upstairs, leading to a 2nd living/family room with vaulted ceiling & plenty of natural light. On this level you'll also find a full bath complete with shower/tub combo & a bedroom. A couple more steps lead to the primary suite with an updated full bath and his & hers closets, and 3rd well-sized bedroom. Additional features include vinyl siding, playscape, raised-garden beds for seasonal harvests, and many updates throughout (see attachments).
/u.realgeeks.media/spauldingrealty/Spaulding_Realty_Group_Logo.png)
Additional Information
- Interior Features
- Cable Available, Open Floor Plan
- Exterior Features
- Shed, Deck, Garden, Lighting
- Taxes
- $5,193
- Property Description
- Colonial
- Zoning
- RA-40
- Appliances
- Range, Refrigerator, Dishwasher, Washer, Dryer
- Heating
- Hot Water
- Air Conditioning
- Ceiling Fan(s)
- Foundation
- Concrete
- Parking Features
- Attached
- Garage Spaces
- 2
- Elementary School
- Per Board of Ed
- High School
- Per Board of Ed
Mortgage Calculator
Listing courtesy of Geoff Smith from RE/MAX on the Bay. (860) 912-3209 (860) 739-0888
The data relating to real estate for sale on this website appears in part through the SMARTMLS Internet Data Exchange program, a voluntary cooperative exchange of property listing data between licensed real estate brokerage firms, and is provided by SMARTMLS through a licensing agreement. Listing information is from various brokers who participate in the SMARTMLS IDX program and not all listings may be visible on the site. The property information being provided on or through the website is for the personal, non-commercial use of consumers and such information may not be used for any purpose other than to identify prospective properties consumers may be interested in purchasing. Some properties which appear for sale on the website may no longer be available because they are for instance, under contract, sold or are no longer being offered for sale. Property information displayed is deemed reliable but is not guaranteed. Copyright 2026 SmartMLS, Inc.