16 Somerset Rd, Glastonbury, CT 06033
- $399,900
- 3
- BD
- 2
- BA
- 1,556
- SqFt




- List Price
- $399,900
- Status
- PENDING
- Days on Market
- 57
- MLS#
- 24179858
- Subtype
- Single Family For Sale
- Style
- Ranch
- Year Built
- 1955
- Bedrooms
- 3
- Bathrooms
- 2
- Full Baths
- 2
- Living Area
- 1,556
- Lot Size
- 20,473
- Acres
- 0.47
- Neighborhood
- N/A
Property Description
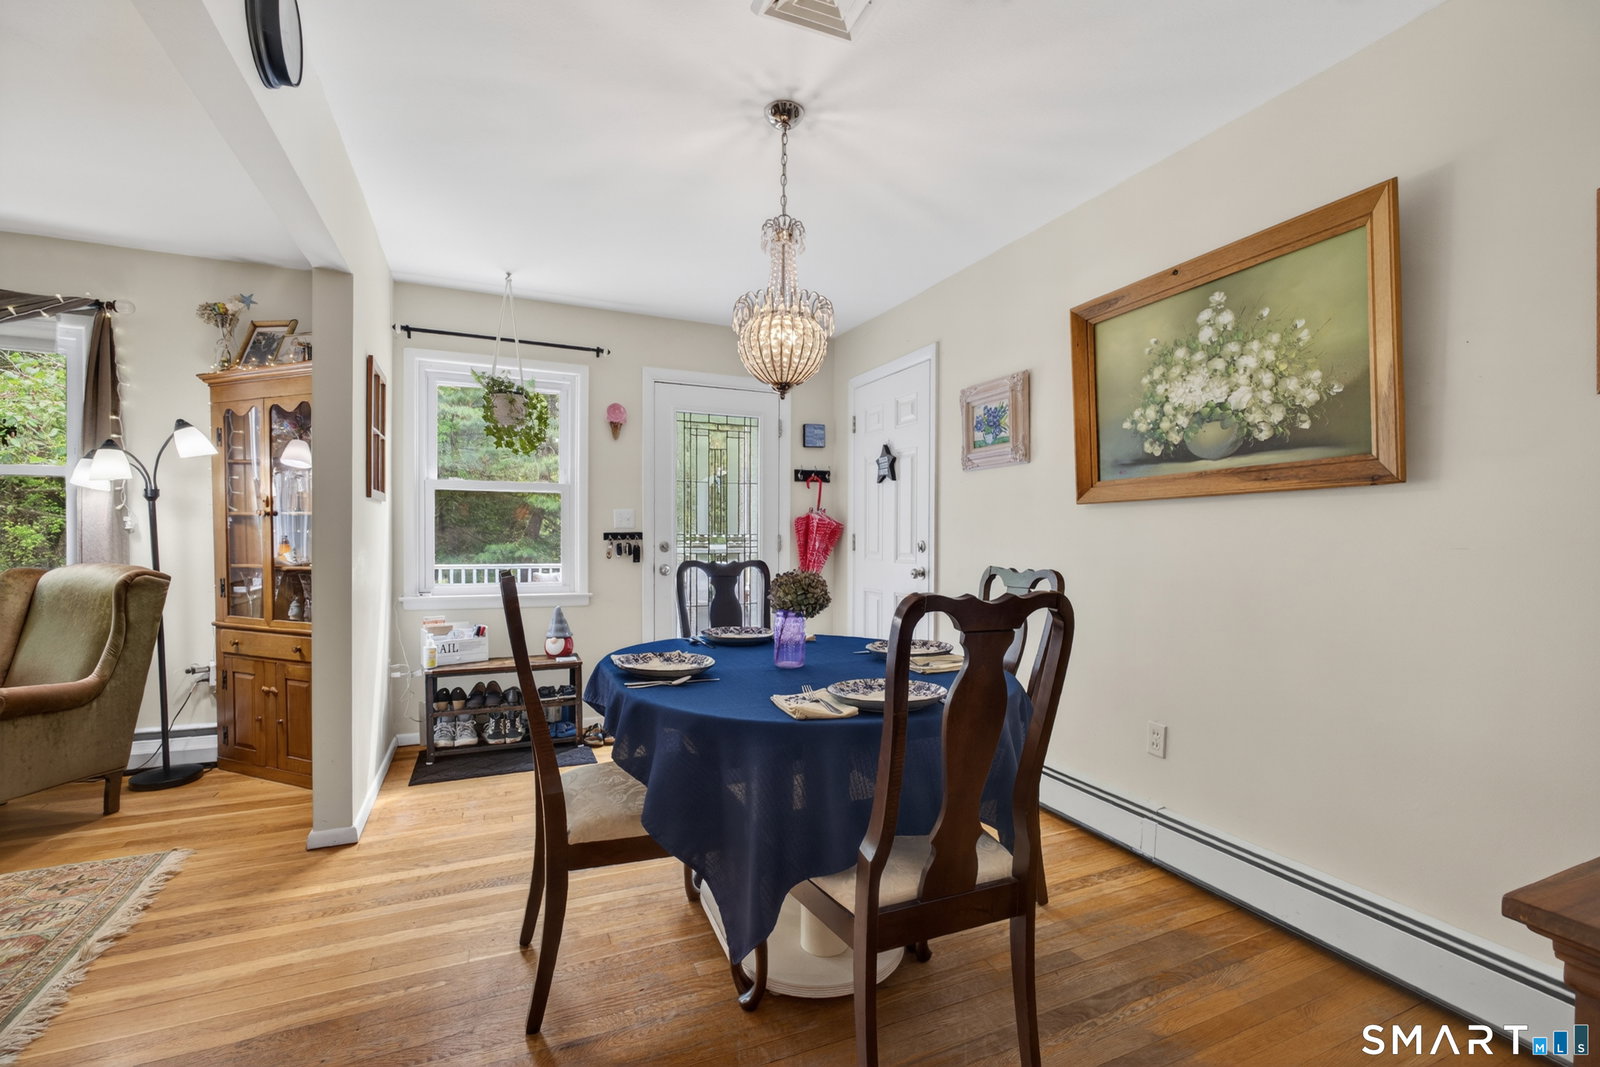
** Multiple offers received. Highest and best due Friday, June 5 at 6pm. Seller will make decision Saturday** Set on nearly half an acre, this 3 bedroom, 2 full bath ranch is the epitome of your own private oasis. Surrounded by mature landscaping and nature, the backyard offers peaceful views from the composite deck and patio, creating the perfect place to unwind. Step inside and you're immediately drawn to the expansive picture window in the living room, framing the beautiful backyard like a work of art. Hardwood floors flow throughout most of the home, while the kitchen features granite countertops, ceramic tile flooring, a new dishwasher, electric range, and abundant storage. The dining room opens seamlessly to the living room, where a fireplace flanked by built-ins creates a warm and inviting gathering space. The bright, remodeled main bath serves 2 bedrooms, while the primary suite has 2 closets and a private full bath. The finished lower level adds even more living space with a cozy den centered around a second fireplace and a large bonus room with a walk-in closet. Outside, enjoy your morning coffee on the covered front porch overlooking gardens filled with lilies, hydrangeas, and flowering shrubs. A whole house generator and solar panels provide peace of mind and energy efficiency. Complete with public sewer, well water, and an attached one car garage, this home offers the tranquility of a private retreat while remaining close to schools, shopping, and major highway
/u.realgeeks.media/spauldingrealty/Spaulding_Realty_Group_Logo.png)
Additional Information
- Interior Features
- Cable Available
- Exterior Features
- Porch, Deck, Garden, Patio
- Taxes
- $7,022
- Property Description
- Ranch
- Zoning
- RR2
- Appliances
- Range, Range Hood, Refrigerator, Dishwasher, Washer, Dryer
- Heating
- Hot Water
- Air Conditioning
- Central Air
- Foundation
- Concrete
- Parking Features
- Attached, Paved, Off Street, Driveway
- Garage Spaces
- 1
- Elementary School
- Hebron Avenue
- Middle School
- Smith
- High School
- Glastonbury
Mortgage Calculator
Listing courtesy of Gina Lavery from Coldwell Banker Realty. (860) 869-2148 (860) 633-3661
The data relating to real estate for sale on this website appears in part through the SMARTMLS Internet Data Exchange program, a voluntary cooperative exchange of property listing data between licensed real estate brokerage firms, and is provided by SMARTMLS through a licensing agreement. Listing information is from various brokers who participate in the SMARTMLS IDX program and not all listings may be visible on the site. The property information being provided on or through the website is for the personal, non-commercial use of consumers and such information may not be used for any purpose other than to identify prospective properties consumers may be interested in purchasing. Some properties which appear for sale on the website may no longer be available because they are for instance, under contract, sold or are no longer being offered for sale. Property information displayed is deemed reliable but is not guaranteed. Copyright 2026 SmartMLS, Inc.