157 Tamarac Dr, Glastonbury, CT 06033
- $926,000
- 4
- BD
- 4
- BA
- 4,819
- SqFt






- List Price
- $926,000
- Status
- ACTIVE UNDER CONTRACT
- Days on Market
- 54
- MLS#
- 24179182
- Subtype
- Single Family For Sale
- Style
- Colonial
- Year Built
- 1995
- Bedrooms
- 4
- Bathrooms
- 4
- Full Baths
- 3
- Half Baths
- 1
- Living Area
- 4,819
- Lot Size
- 169,012
- Acres
- 3.88
- Neighborhood
- N/A
Property Description
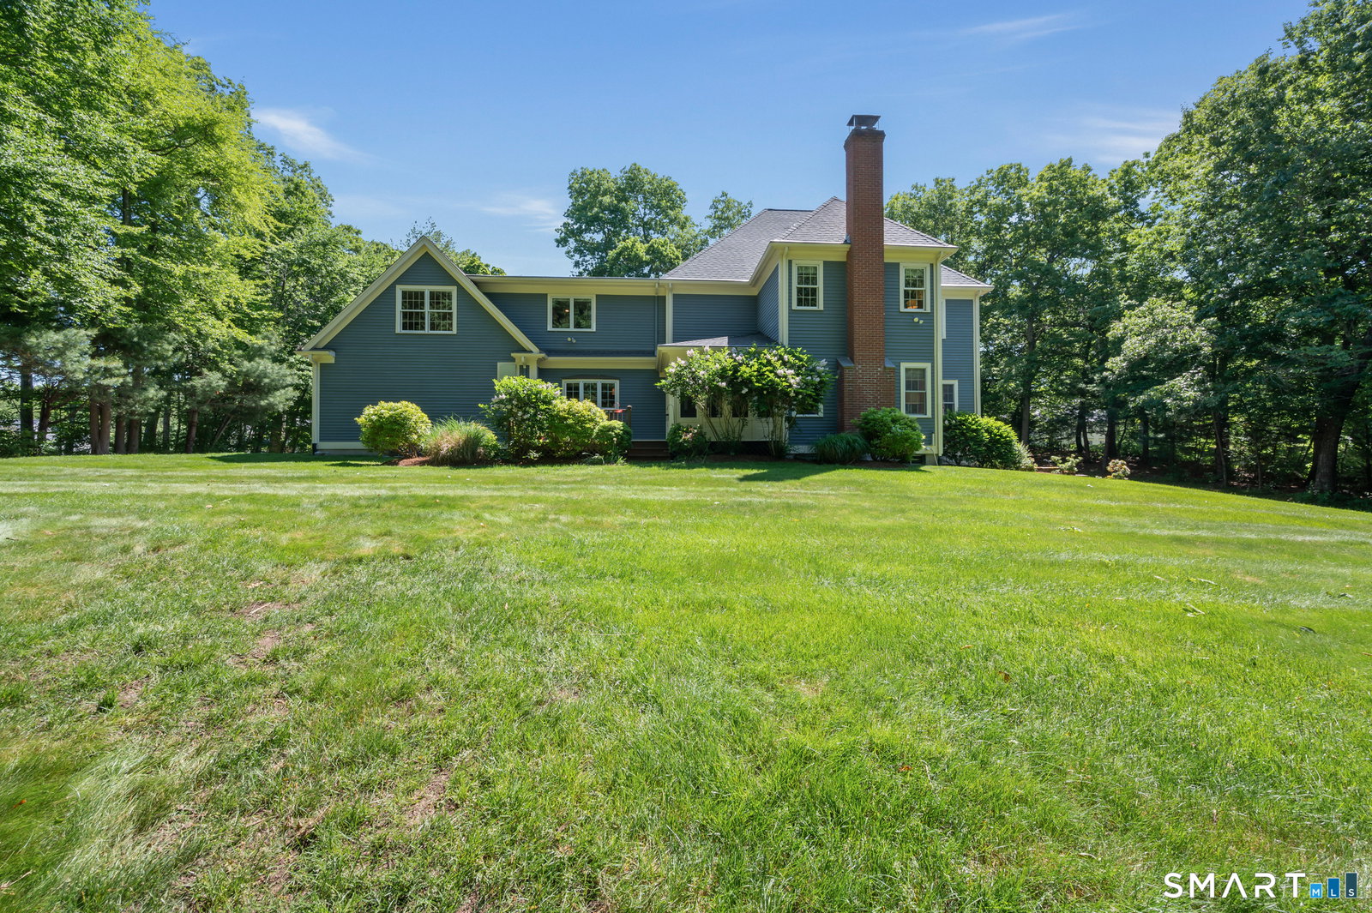
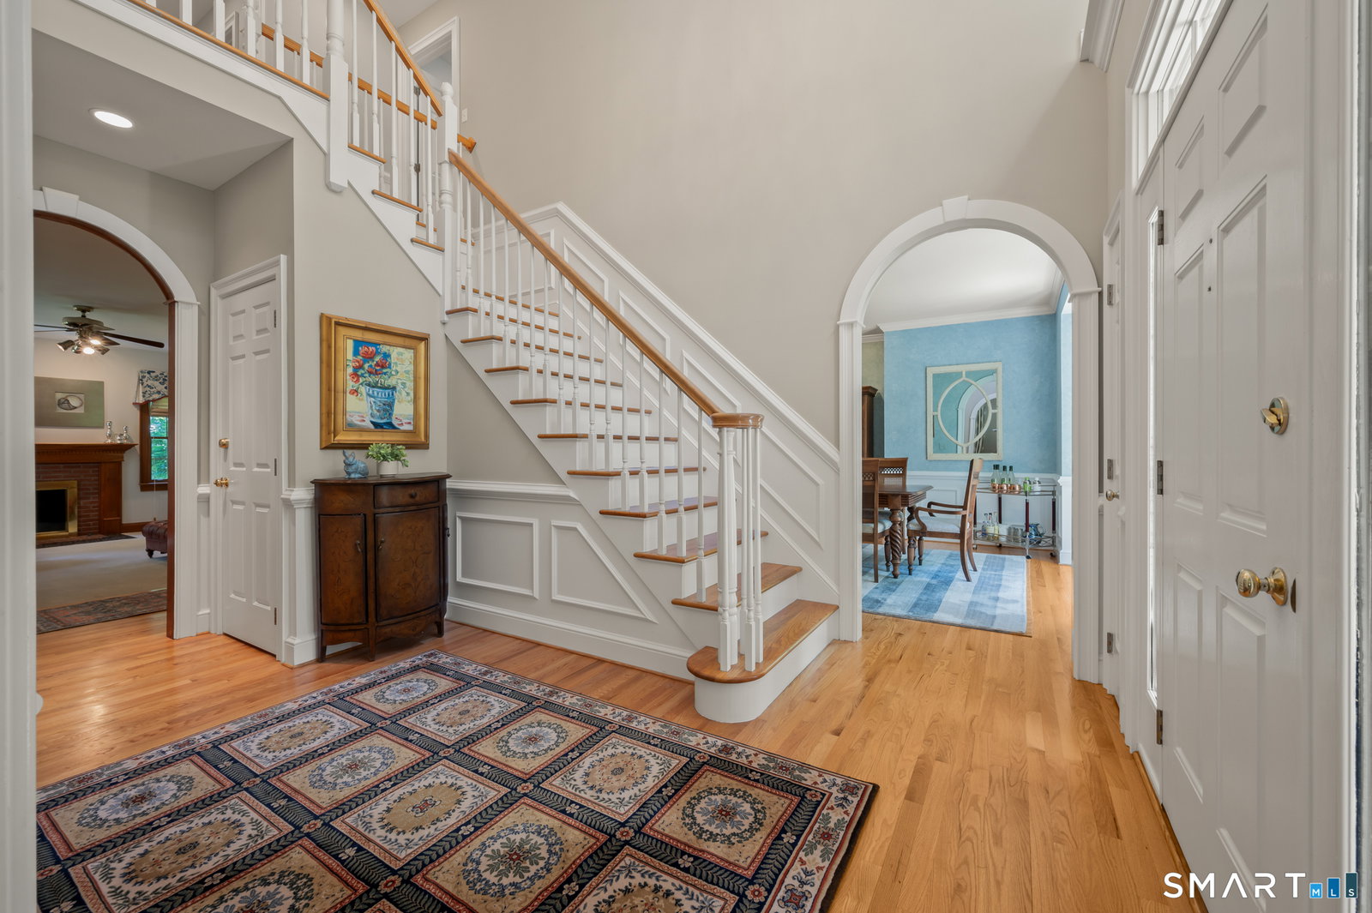
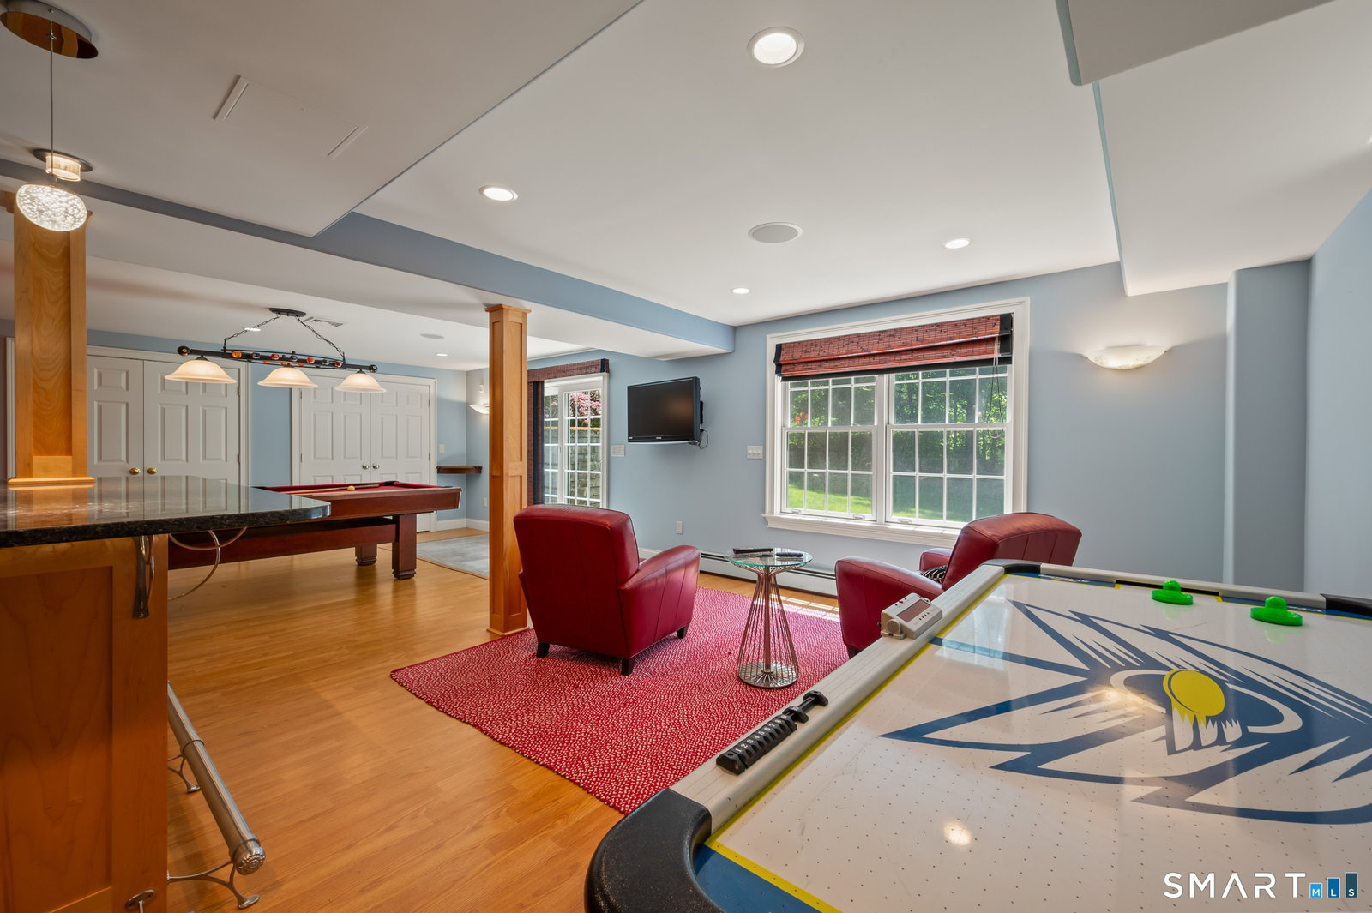
Picture- perfect 11- room custom Colonial is beautifully sited on 3.8 serene acres, surrounded by lush gardens and natural woodlands, in a cul-de-sac enclave of fine homes. It spans 4819 square feet, including the lower level, where an 1119 square foot space is finished to perfection. The exceptional curb appeal of this property is matched by an interior that has also been impeccably maintained and updated over the years by the original and sole owners. The updated kitchen offers granite countertops, tile backsplash, center island, and newer appliances including double ovens. It flows seamlessly into a comfortably scaled family room with stunning fireplace and a bright, airy dining room with ample space for large dinner parties. The living room opens to a true home office with built-ins and pocket doors for privacy. A delightful screened porch overlooks deck, lovely backyard and woodland vistas. Upstairs is a sweet primary space featuring his and her walk-in closets and an upgraded bath with new tile shower. There are 3 additional bedrooms, an upgraded hallway bath, plus a BONUS ROOM perfect for office, bedroom, playroom, or gym. Enjoy every conceivable amenity in the walkout lower level: Recreation (game of pool, anyone?); media zone with 2 viewing areas offering seating for 14; a stunning 15 foot L-shaped granite bar with sink and wine cooler; sound system; gorgeous 3d full bath; extensive custom lighting, and 5 closets! Great for in-laws! Outside, the property is
/u.realgeeks.media/spauldingrealty/Spaulding_Realty_Group_Logo.png)
Additional Information
- Interior Features
- Wired Audio, Central Vacuum, Security System
- Exterior Features
- Deck, Garden, Lighting
- Taxes
- $16,228
- Property Description
- Colonial
- Zoning
- CR
- Appliances
- Electric Cooktop, Range, Wall Oven, Microwave, Range Hood, Refrigerator, Dishwasher, Disposal, Washer, Dryer
- Heating
- Hot Air
- Air Conditioning
- Central Air
- Foundation
- Concrete
- Parking Features
- Attached
- Garage Spaces
- 2
- Elementary School
- Hebron Avenue
- Middle School
- Smith
- High School
- Glastonbury
Mortgage Calculator
Listing courtesy of Michelle Collins from Berkshire Hathaway NE Prop.. (860) 982-4684 (860) 633-3674
The data relating to real estate for sale on this website appears in part through the SMARTMLS Internet Data Exchange program, a voluntary cooperative exchange of property listing data between licensed real estate brokerage firms, and is provided by SMARTMLS through a licensing agreement. Listing information is from various brokers who participate in the SMARTMLS IDX program and not all listings may be visible on the site. The property information being provided on or through the website is for the personal, non-commercial use of consumers and such information may not be used for any purpose other than to identify prospective properties consumers may be interested in purchasing. Some properties which appear for sale on the website may no longer be available because they are for instance, under contract, sold or are no longer being offered for sale. Property information displayed is deemed reliable but is not guaranteed. Copyright 2026 SmartMLS, Inc.