508 Chimney Sweep Hill Rd, Glastonbury, CT 06033
- $884,900
- 4
- BD
- 4
- BA
- 3,574
- SqFt




- List Price
- $884,900
- Status
- ACTIVE UNDER CONTRACT
- Days on Market
- 51
- MLS#
- 24179165
- Subtype
- Single Family For Sale
- Style
- Colonial
- Year Built
- 2016
- Bedrooms
- 4
- Bathrooms
- 4
- Full Baths
- 3
- Half Baths
- 1
- Living Area
- 3,574
- Lot Size
- 40,075
- Acres
- 0.92
- Neighborhood
- N/A
Property Description
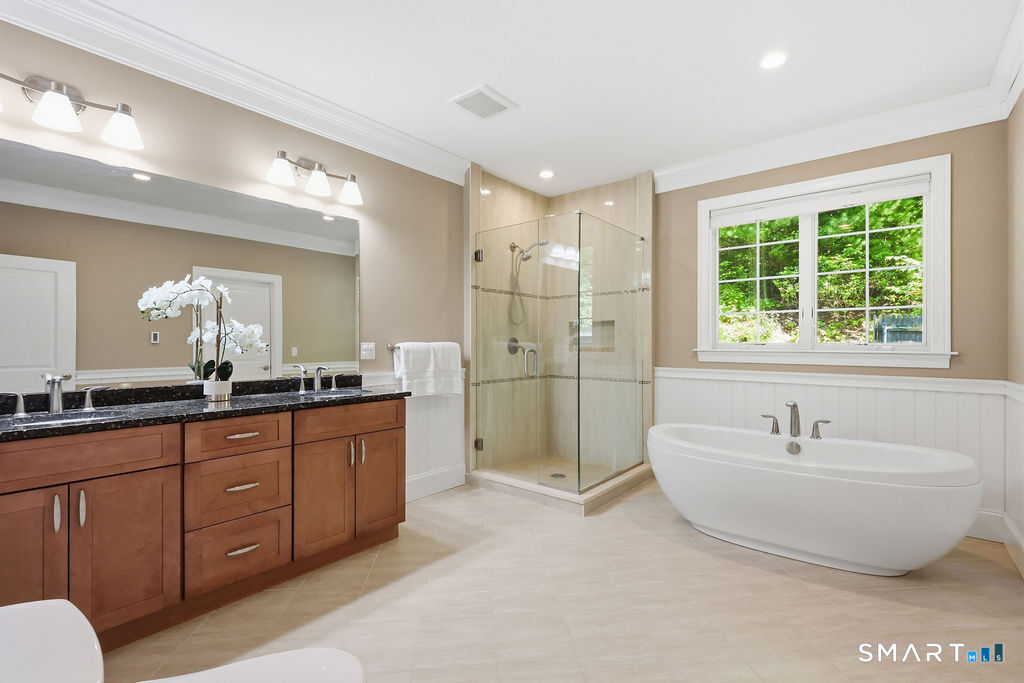
Custom designed & meticulously maintained, exceptional Glastonbury home offers an open floor plan with thoughtfully designed living spaces, 9' ceilings & beautiful hardwood flooring throughout the main level. Dramatic 2 story foyer welcomes you inside, flanked by a music room or home office w/ French doors. Sun filled family room features a stunning fieldstone fireplace & flows seamlessly into the custom kitchen, designed for both everyday living & entertaining, featuring oversized center island, granite counters, abundant cabinetry, cooktop w/ pot filler, beverage refrigerator, pantry storage & picturesque views of the private backyard. Spacious dining area opens directly to the kitchen, creating ideal gathering space. Detailed millwork throughout showcases home's quality craftsmanship. Large mudroom, half bath & attached garage provide exceptional functionality, extra paved area offers flexibility for guests. Luxurious 1st floor primary suite has 2 walk-in closets & spa inspired bath w/double vanities, radiant heat floor, shower & soaking tub. Upstairs, 3 additional bedrooms, including versatile suite w/full bath & laundry, currently used as a family room w/ adjacent attic area offering potential for a 2nd floor primary suite. 2nd Unfinished attic area is framed for future skylights & expansion. Lower level offers abundant storage & future finishing potential. Step outside to enjoy the expansive Trex deck, large paver patio, tranquil surroundings, and sweeping front yard.
/u.realgeeks.media/spauldingrealty/Spaulding_Realty_Group_Logo.png)
Additional Information
- Interior Features
- Cable Available, Central Vacuum, Open Floor Plan
- Exterior Features
- Underground Utilities, Deck, Sprinkler System
- Taxes
- $15,016
- Property Description
- Colonial
- Zoning
- RR
- Appliances
- Cooktop, Wall Oven, Microwave, Refrigerator, Dishwasher
- Heating
- Hot Air
- Air Conditioning
- Central Air
- Foundation
- Concrete
- Parking Features
- Attached
- Garage Spaces
- 2
- Elementary School
- Hopewell
- Middle School
- Smith
- High School
- Glastonbury
Mortgage Calculator
Listing courtesy of Linda Edelwich from William Raveis Real Estate. (860) 818-3610 (860) 633-0111
The data relating to real estate for sale on this website appears in part through the SMARTMLS Internet Data Exchange program, a voluntary cooperative exchange of property listing data between licensed real estate brokerage firms, and is provided by SMARTMLS through a licensing agreement. Listing information is from various brokers who participate in the SMARTMLS IDX program and not all listings may be visible on the site. The property information being provided on or through the website is for the personal, non-commercial use of consumers and such information may not be used for any purpose other than to identify prospective properties consumers may be interested in purchasing. Some properties which appear for sale on the website may no longer be available because they are for instance, under contract, sold or are no longer being offered for sale. Property information displayed is deemed reliable but is not guaranteed. Copyright 2026 SmartMLS, Inc.