39 Farmwood Dr, Colchester, CT 06415
- $649,900
- 4
- BD
- 3
- BA
- 2,608
- SqFt










- List Price
- $649,900
- Status
- ACTIVE UNDER CONTRACT
- Days on Market
- 62
- MLS#
- 24178821
- Subtype
- Single Family For Sale
- Style
- Colonial
- Year Built
- 1998
- Bedrooms
- 4
- Bathrooms
- 3
- Full Baths
- 2
- Half Baths
- 1
- Living Area
- 2,608
- Lot Size
- 69,696
- Acres
- 1.60
- Subdivision
- Farmwood
- Neighborhood
- N/A
Property Description
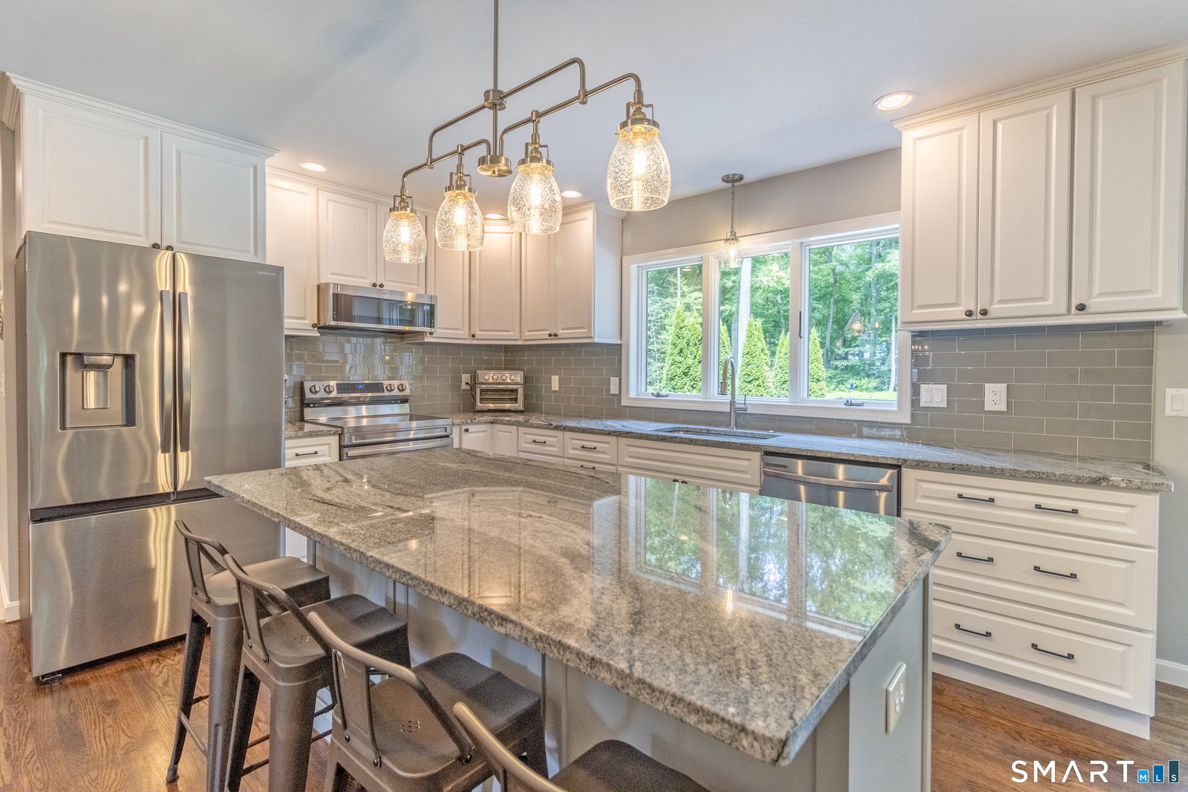
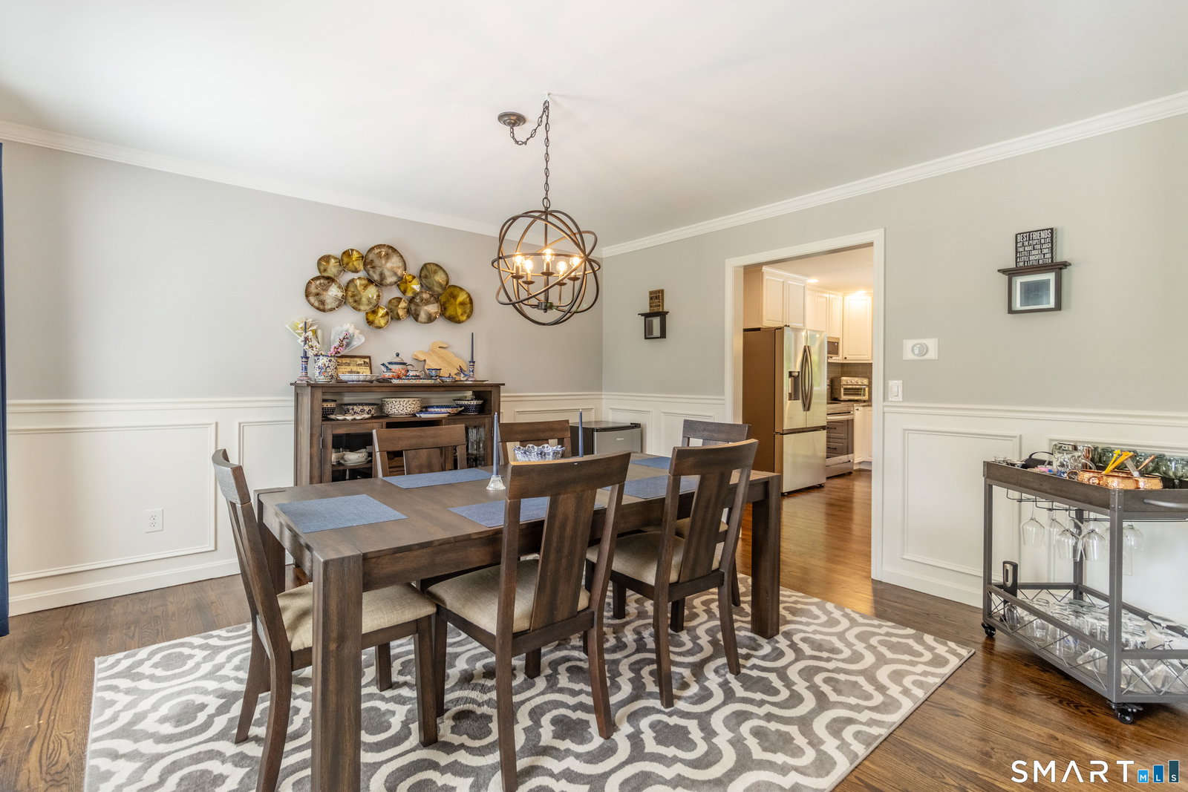
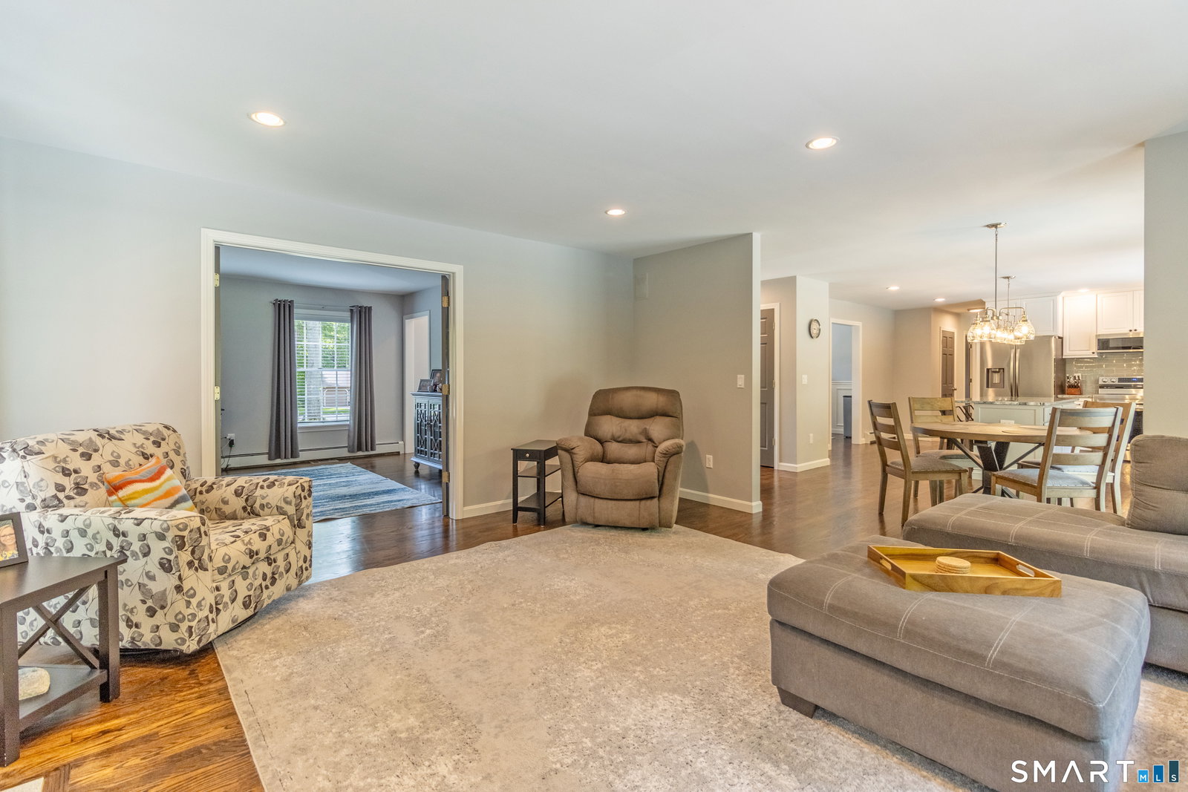
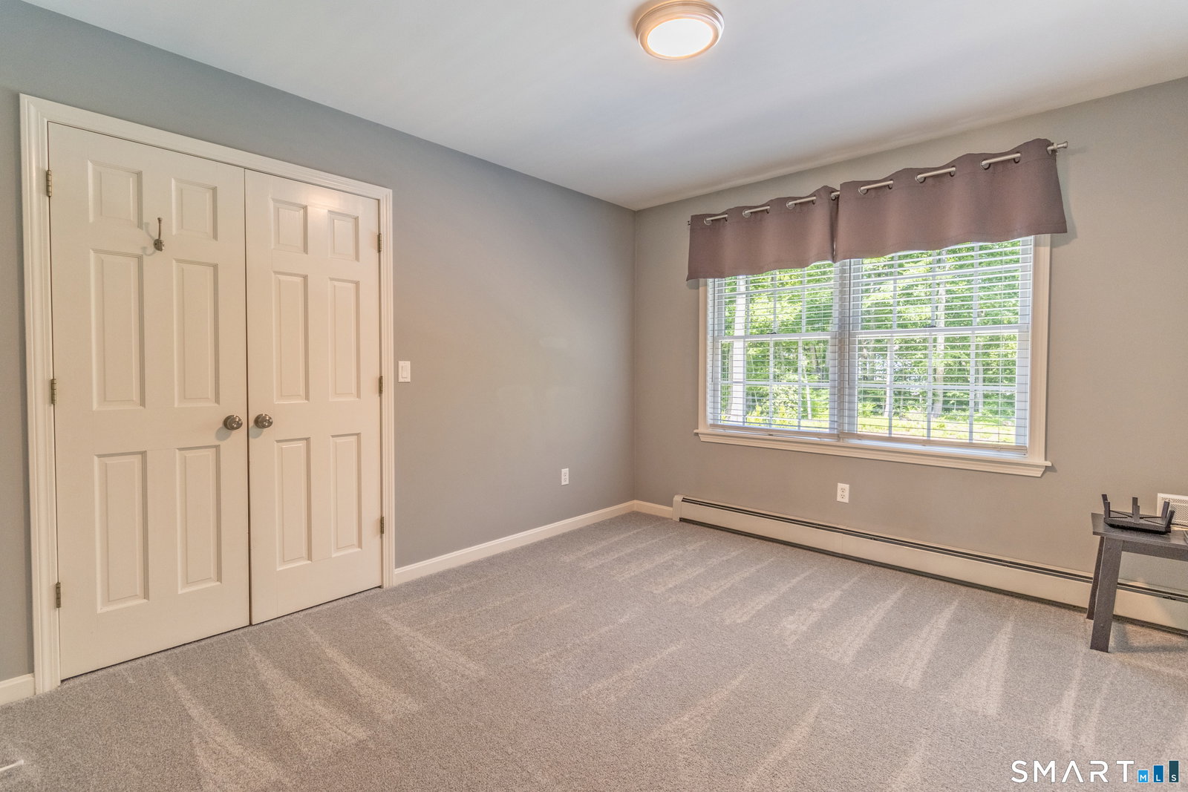
Set on 1.6 private wooded acres, this beautifully updated 4 bedroom, 2.5 bath Colonial offers over 2,600 square feet of comfortable living space in a peaceful Colchester setting. The stunning kitchen features white shaker cabinets, granite countertops, stainless steel appliances, gray subway tile backsplash, glass pendant lighting, and a large center island with seating for five. Hardwood floors and recessed lighting flow throughout the first floor, where the kitchen opens directly to the spacious family room with a stacked stone fireplace and oversized windows overlooking the backyard. The main level also includes a formal dining room with crown molding and wainscoting, plus a private office with French glass doors. Upstairs, the primary suite offers a walk in closet and updated bath with double granite vanity and separate shower. Three additional bedrooms share a full bath, while the bonus loft over the garage with separate staircase offers flexible space for a fifth bedroom, media room, playroom, or office. Sliders off the kitchen lead to a paved patio and fenced in ground pool surrounded by mature trees for added privacy. Additional features include first floor laundry, central air, baseboard hot water heat, and a side entry two car garage. Conveniently located just minutes from Colchester center, the Air Line Trail, shopping, dining, Norwich, and Hartford. A great home in a great location that is ready for its next owners.
/u.realgeeks.media/spauldingrealty/Spaulding_Realty_Group_Logo.png)
Additional Information
- Interior Features
- Cable Available
- Taxes
- $9,536
- Property Description
- Colonial
- Zoning
- RU
- Appliances
- Range, Refrigerator, Dishwasher, Washer, Dryer
- Heating
- Hot Water
- Air Conditioning
- Central Air
- Foundation
- Concrete
- Pool
- Yes
- Parking Features
- Attached
- Garage Spaces
- 2
- Elementary School
- Per Board of Ed
- High School
- Per Board of Ed
Mortgage Calculator
Listing courtesy of Carl Guild from Carl Guild & Associates. carlguild@gmail.com (860) 474-3500
The data relating to real estate for sale on this website appears in part through the SMARTMLS Internet Data Exchange program, a voluntary cooperative exchange of property listing data between licensed real estate brokerage firms, and is provided by SMARTMLS through a licensing agreement. Listing information is from various brokers who participate in the SMARTMLS IDX program and not all listings may be visible on the site. The property information being provided on or through the website is for the personal, non-commercial use of consumers and such information may not be used for any purpose other than to identify prospective properties consumers may be interested in purchasing. Some properties which appear for sale on the website may no longer be available because they are for instance, under contract, sold or are no longer being offered for sale. Property information displayed is deemed reliable but is not guaranteed. Copyright 2026 SmartMLS, Inc.