50 Swedetown Rd, Pomfret, CT 06259
- $850,000
- 3
- BD
- 3
- BA
- 2,080
- SqFt




- List Price
- $850,000
- Status
- ACTIVE
- Days on Market
- 46
- MLS#
- 24178039
- Subtype
- Single Family For Sale
- Style
- Colonial
- Year Built
- 1998
- Bedrooms
- 3
- Bathrooms
- 3
- Full Baths
- 2
- Half Baths
- 1
- Living Area
- 2,080
- Lot Size
- 270,943
- Acres
- 6.22
- Neighborhood
- N/A
Property Description
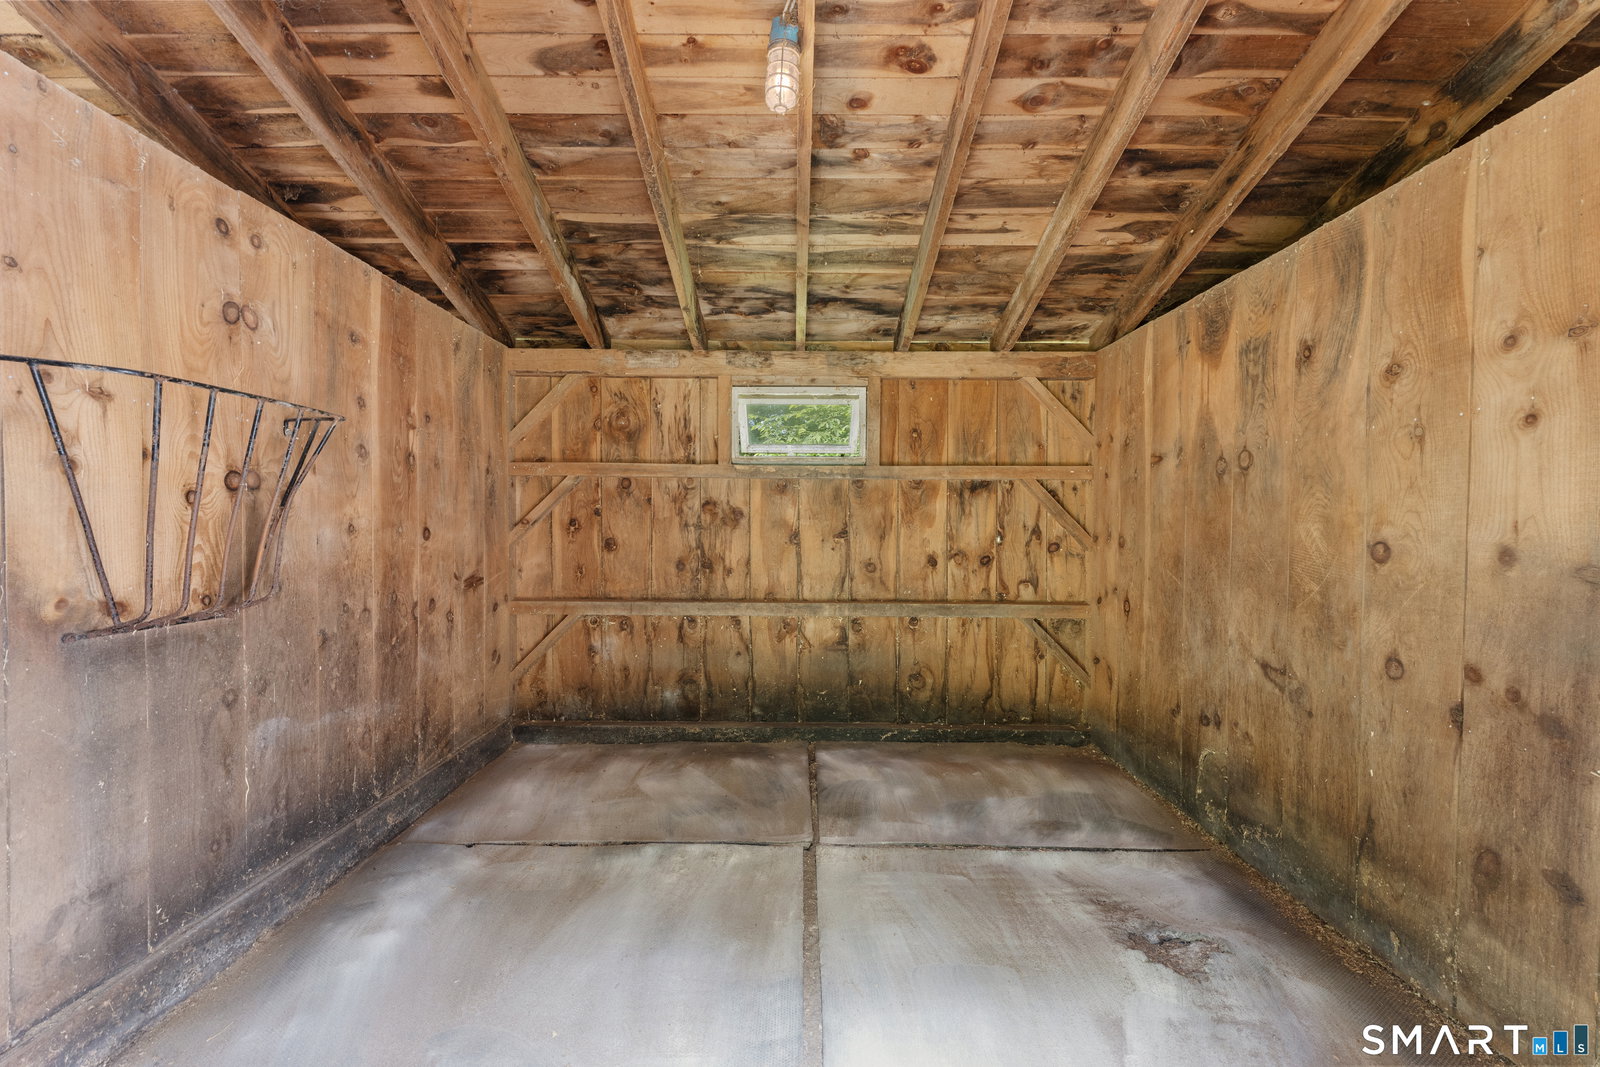
Nestled on 6.22 private acres, this exceptional Colonial offers the perfect blend of country living, modern updates, & equestrian amenities. Featuring 3 bedrooms, 2.5 baths, and approximately 2,080 square feet of living space, this well-maintained home is designed for both comfort and functionality. The remodeled kitchen (2019) is the heart of the home, featuring granite countertops, quality cabinetry, a center island with seating, & a walk-in pantry. Distinctive details throughout include Vermont slate flooring with radiant heat, hardwood floors, plaster walls, exposed wood beams, & a stunning stone fireplace. The flexible floor plan includes a 1st-floor office, heated basement, walk-up attic, ceiling fans in all bedrooms, & efficient multi-zone heating. Spacious living areas open to a large deck overlooking the peaceful wooded surroundings. Upstairs, generously sized bedrooms & a relaxing Jacuzzi tub provide a private retreat. Horse enthusiasts will appreciate the 2-stall horse barn with tack room, running water, & electric fencing, creating a turnkey equestrian setup. The impressive 3-car garage is equipped w/ a vehicle lift & air compressor. Additional highlights: roof replacement in 2017, mature landscaping, open lawn areas, and exceptional privacy. Whether you're seeking an equestrian property, hobby farm, or private country retreat, this unique offering combines quality craftsmanship, modern updates, and versatile outbuildings in a beautiful natural setting.
/u.realgeeks.media/spauldingrealty/Spaulding_Realty_Group_Logo.png)
Additional Information
- Exterior Features
- Barn/Stable, Deck
- Taxes
- $7,523
- Property Description
- Colonial
- Zoning
- RR
- Appliances
- Range, Microwave, Refrigerator, Dishwasher, Washer, Dryer
- Heating
- Hot Water
- Air Conditioning
- Ceiling Fan(s), House Fans
- Foundation
- Concrete
- Parking Features
- Detached
- Garage Spaces
- 3
- Elementary School
- Per Board of Ed
- High School
- Per Board of Ed
Mortgage Calculator
Listing courtesy of Carol Ryniewicz from CR Premier Properties. (860) 942-9293 (860) 315-9070
The data relating to real estate for sale on this website appears in part through the SMARTMLS Internet Data Exchange program, a voluntary cooperative exchange of property listing data between licensed real estate brokerage firms, and is provided by SMARTMLS through a licensing agreement. Listing information is from various brokers who participate in the SMARTMLS IDX program and not all listings may be visible on the site. The property information being provided on or through the website is for the personal, non-commercial use of consumers and such information may not be used for any purpose other than to identify prospective properties consumers may be interested in purchasing. Some properties which appear for sale on the website may no longer be available because they are for instance, under contract, sold or are no longer being offered for sale. Property information displayed is deemed reliable but is not guaranteed. Copyright 2026 SmartMLS, Inc.