201 Kinne Rd, Glastonbury, CT 06033
- $1,199,900
- 4
- BD
- 5
- BA
- 4,963
- SqFt









- List Price
- $1,199,900
- Status
- PENDING
- Days on Market
- 70
- MLS#
- 24176803
- Subtype
- Single Family For Sale
- Style
- Colonial
- Year Built
- 2006
- Bedrooms
- 4
- Bathrooms
- 5
- Full Baths
- 3
- Half Baths
- 2
- Living Area
- 4,963
- Lot Size
- 81,021
- Acres
- 1.86
- Neighborhood
- N/A
Property Description
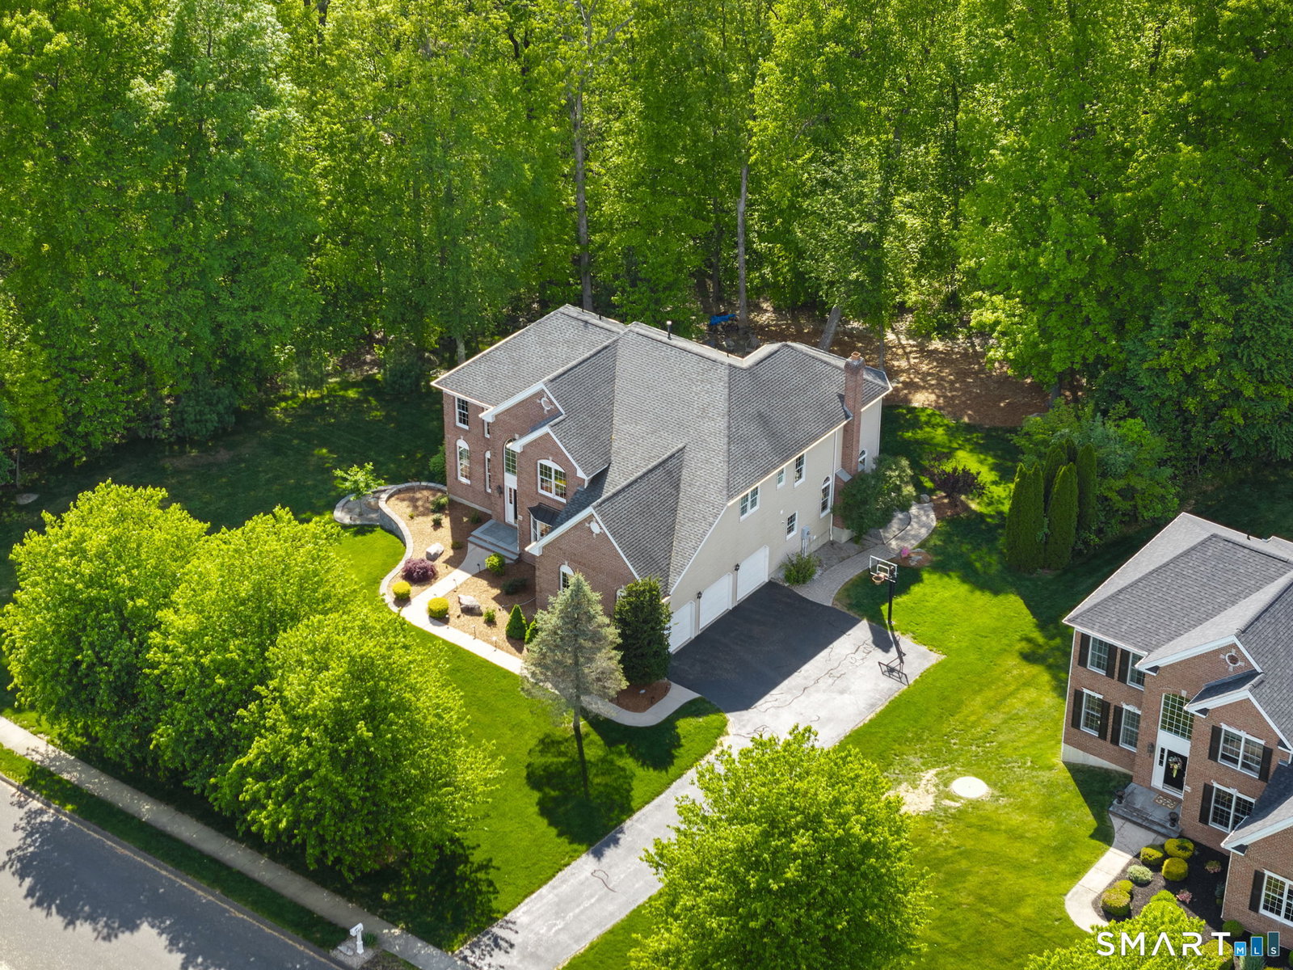
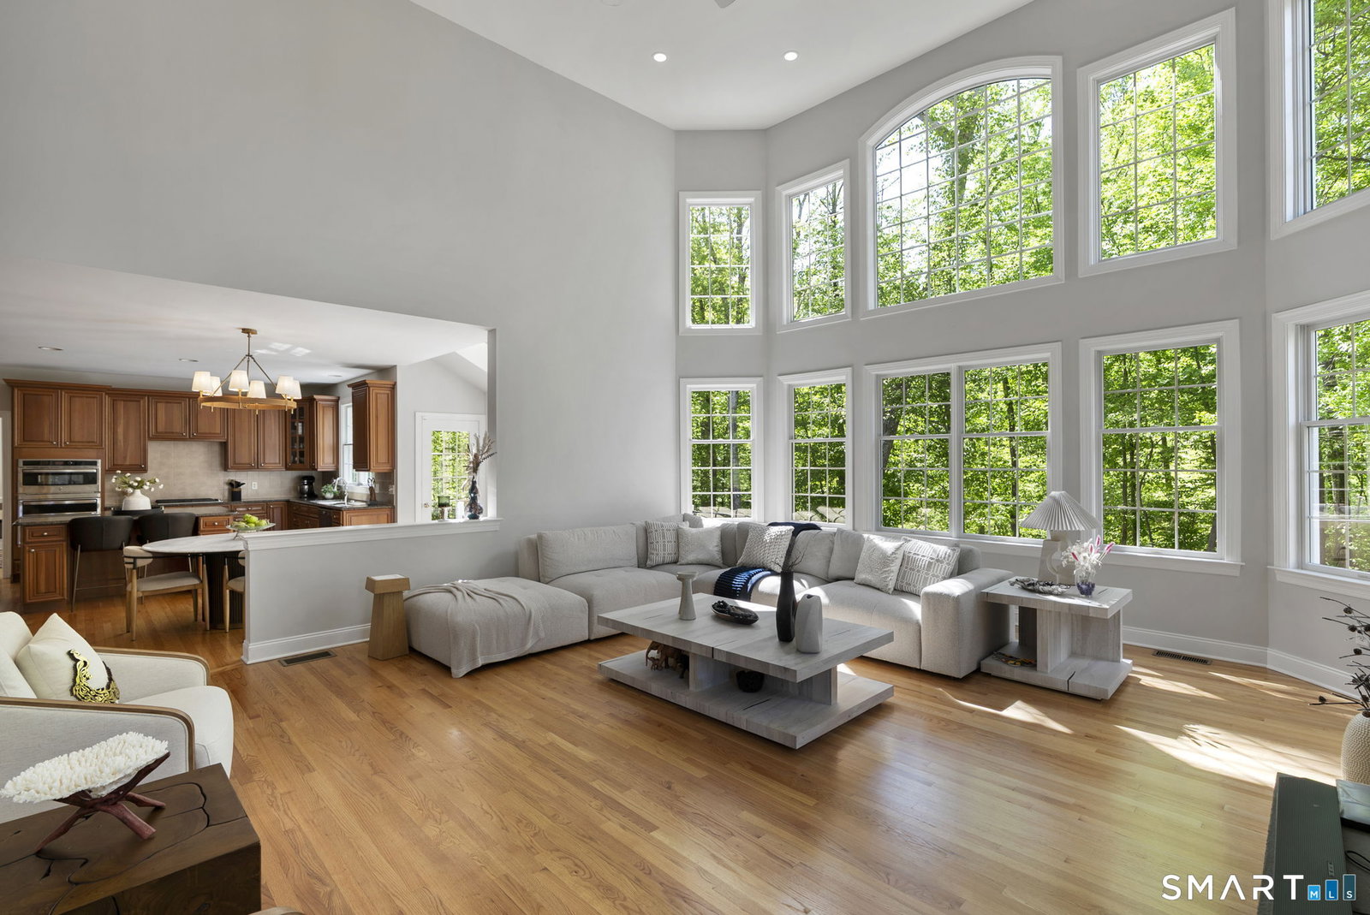
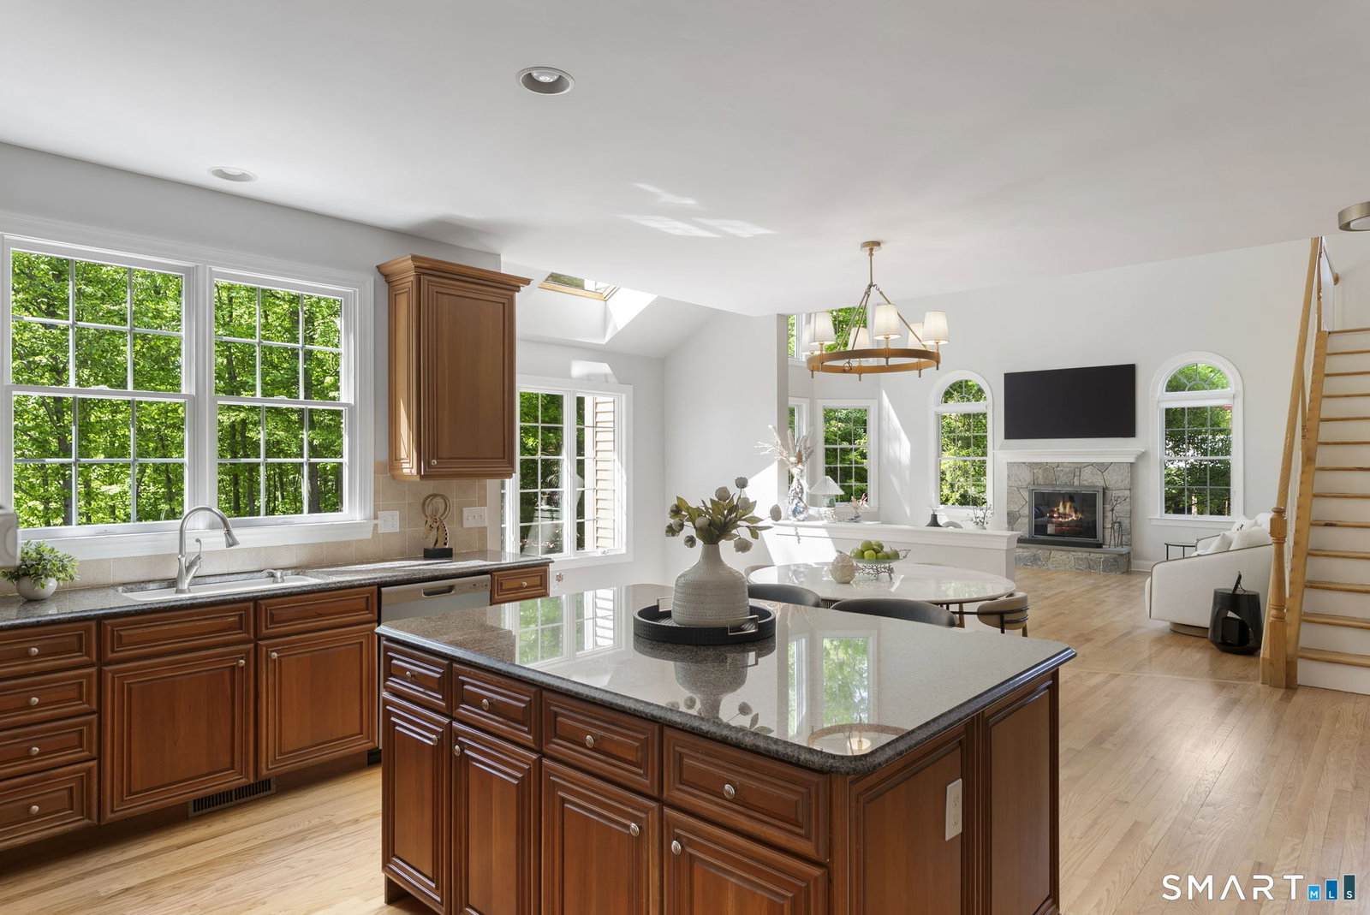
Welcome to a masterclass in enduring style. This exceptional 4,963-square-foot brick Colonial, masterfully crafted by Toll Brothers, stands as a testament to classic architecture and uncompromising quality. Situated in a premier community of fine homes, the residence seamlessly marries sophisticated ARHAUS styling with the ultimate conveniences of public utilities, natural gas, and crisp central air. Step through the grand two-story foyer, where natural light dances across gleaming hardwood floors. In a nod to refined, elevated living, all carpeting has been removed and replaced with seamless hardwood, while the existing floors have been beautifully refinished. The main level offers a meticulously curated floor plan featuring a dedicated home office, a refined formal living room, and a formal dining room ready for hosting milestone gatherings. Upgraded designer lighting serves as the jewelry of the home, casting a warm, inviting glow. At the heart of the home lies a kitchen that proudly defies fleeting, stark-white trends. Instead, it celebrates the rich, grounded warmth of classic cherry cabinetry paired with striking black granite countertops. This eat-in culinary space features a generous pantry and perfectly frames serene backyard vistas. It flows effortlessly into the breathtaking two-story great room, a spectacular gathering space anchored by a stone fireplace and bathed in abundant natural sunlight.
/u.realgeeks.media/spauldingrealty/Spaulding_Realty_Group_Logo.png)
Additional Information
- Interior Features
- Open Floor Plan, Security System
- Exterior Features
- Underground Utilities, Sidewalk, Deck, Lighting, Sprinkler System, Patio
- Taxes
- $18,628
- Property Description
- Colonial
- Zoning
- R1
- Appliances
- Gas Cooktop, Wall Oven, Microwave, Refrigerator, Dishwasher, Disposal, Washer, Dryer
- Heating
- Hot Air
- Air Conditioning
- Central Air
- Foundation
- Concrete
- Parking Features
- Attached
- Garage Spaces
- 3
- Elementary School
- Hopewell
- Middle School
- Smith
- High School
- Glastonbury
Mortgage Calculator
Listing courtesy of Jonathan Archer from William Raveis Real Estate. (860) 713-9000 (860) 633-0111
The data relating to real estate for sale on this website appears in part through the SMARTMLS Internet Data Exchange program, a voluntary cooperative exchange of property listing data between licensed real estate brokerage firms, and is provided by SMARTMLS through a licensing agreement. Listing information is from various brokers who participate in the SMARTMLS IDX program and not all listings may be visible on the site. The property information being provided on or through the website is for the personal, non-commercial use of consumers and such information may not be used for any purpose other than to identify prospective properties consumers may be interested in purchasing. Some properties which appear for sale on the website may no longer be available because they are for instance, under contract, sold or are no longer being offered for sale. Property information displayed is deemed reliable but is not guaranteed. Copyright 2026 SmartMLS, Inc.