76 Sturgeon River Rd, Glastonbury, CT 06033
- $1,599,900
- 4
- BD
- 6
- BA
- 7,213
- SqFt






- List Price
- $1,599,900
- Status
- ACTIVE
- Days on Market
- 27
- MLS#
- 24175441
- Subtype
- Single Family For Sale
- Style
- Colonial
- Year Built
- 2004
- Bedrooms
- 4
- Bathrooms
- 6
- Full Baths
- 5
- Half Baths
- 1
- Living Area
- 7,213
- Lot Size
- 273,992
- Acres
- 6.29
- Neighborhood
- N/A
Property Description
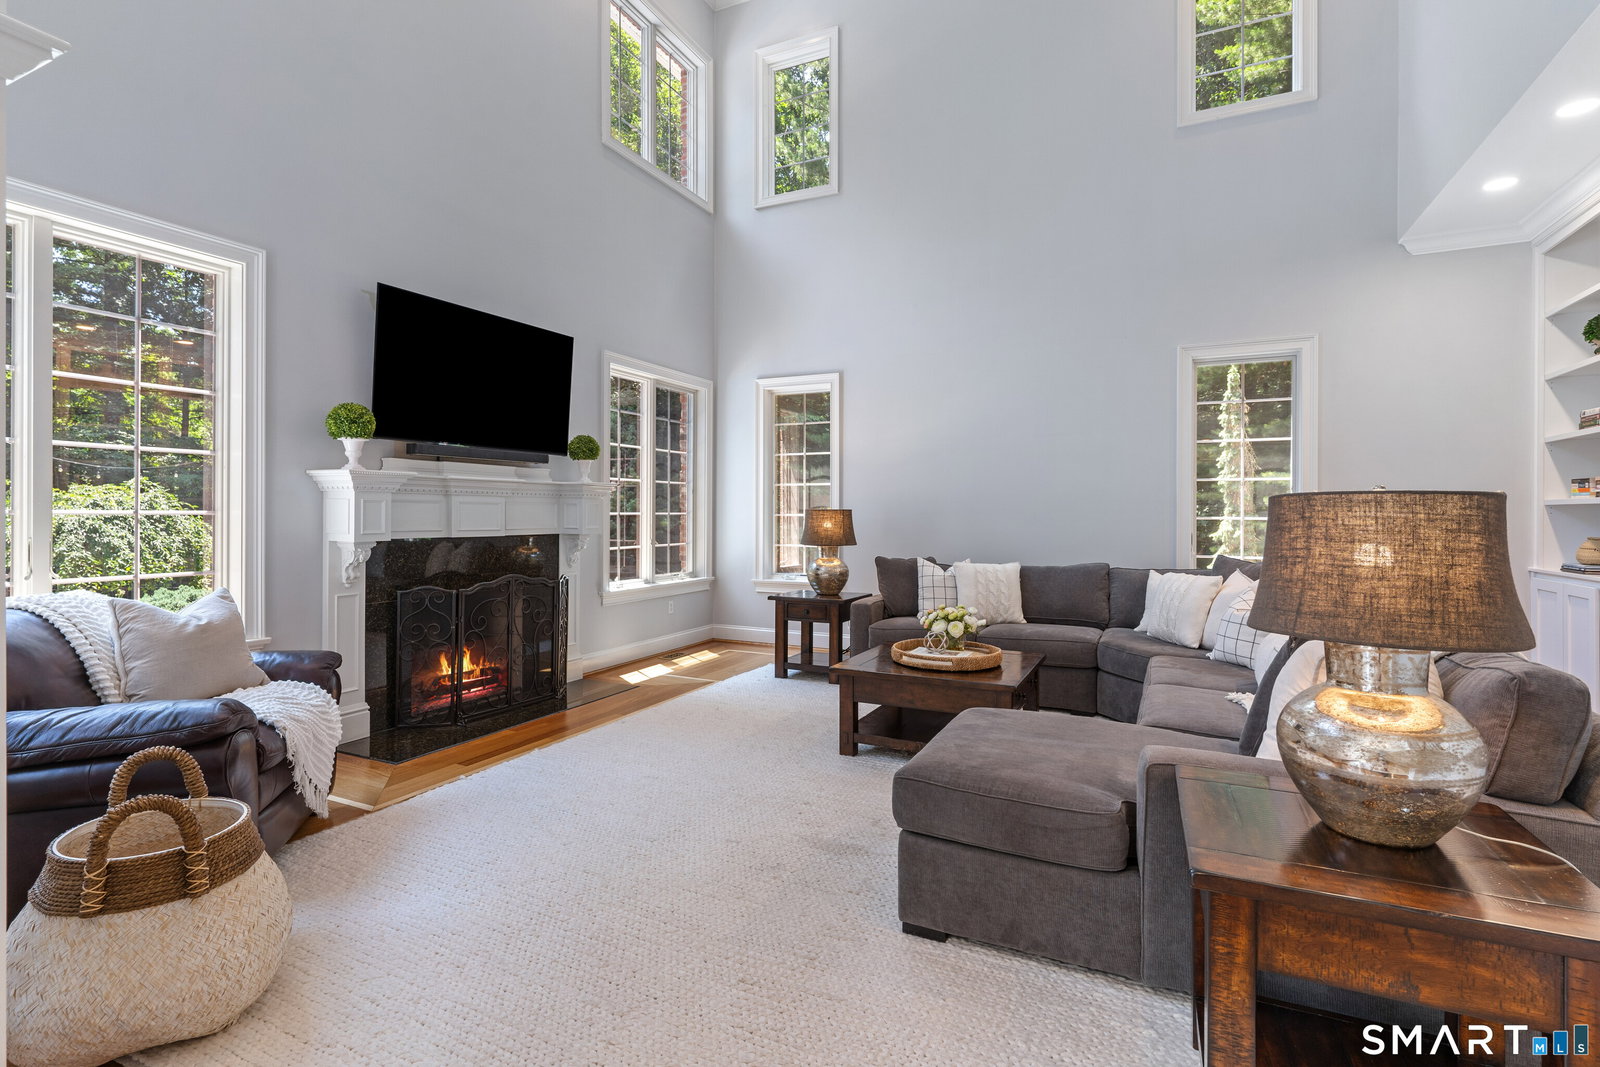
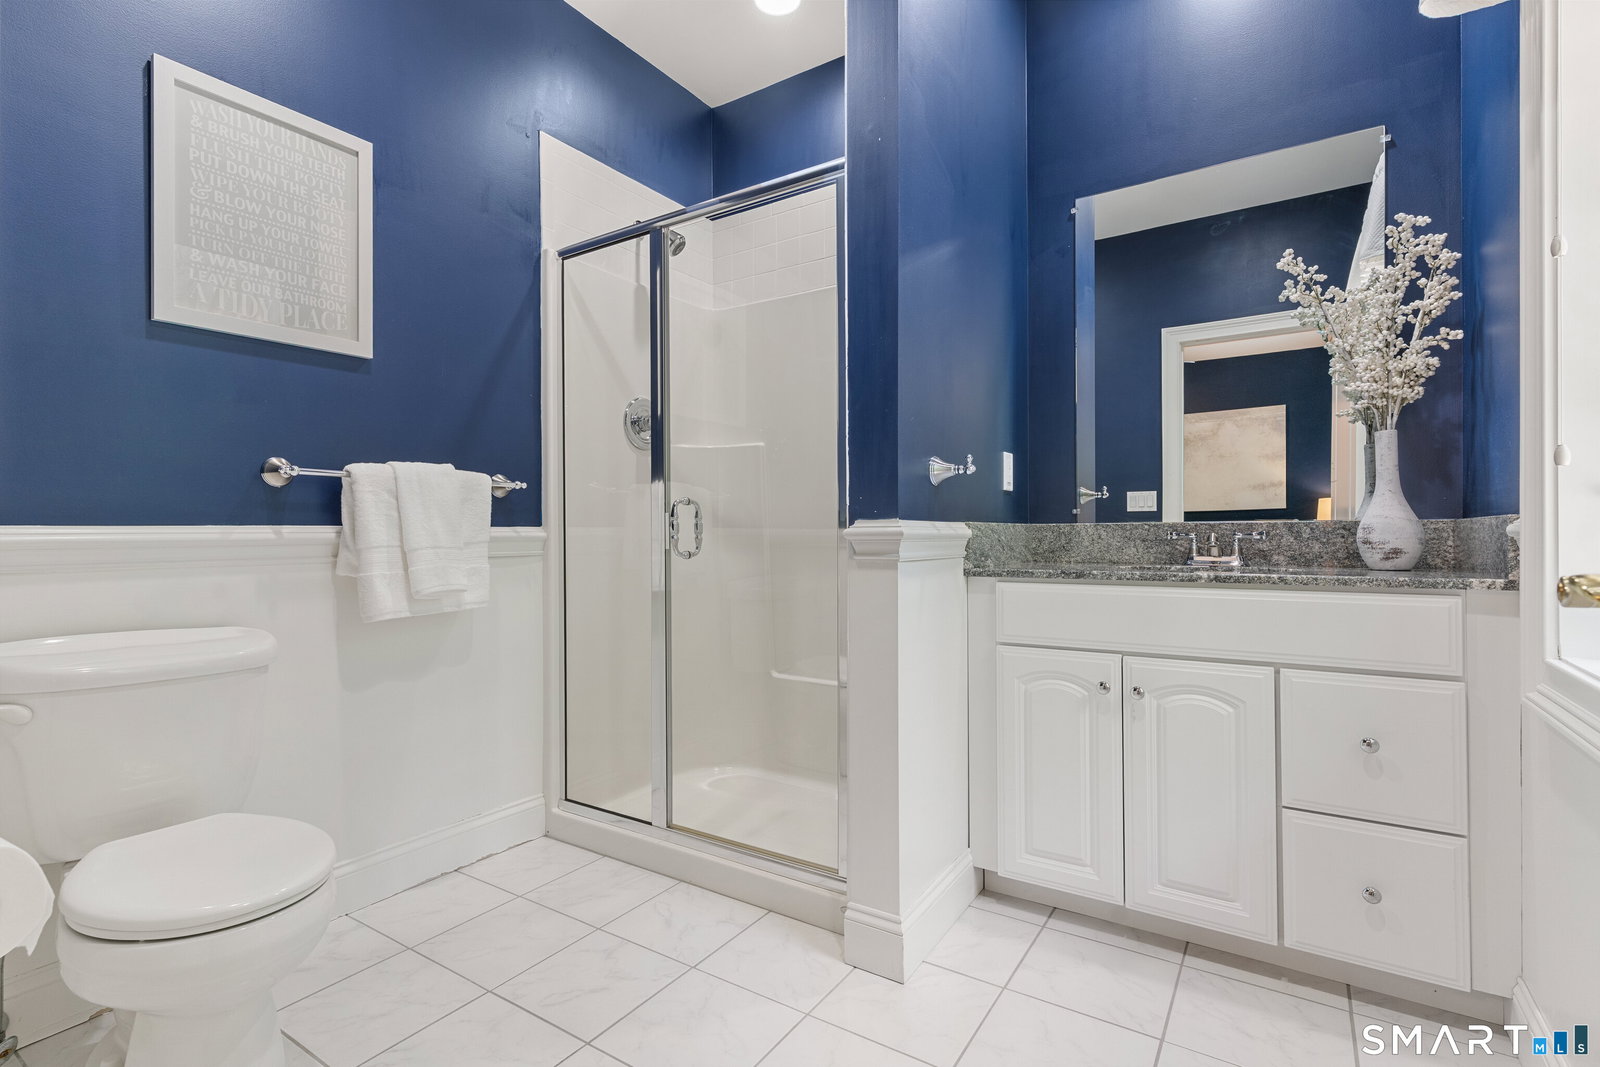
Exceptional brick colonial w/estate-like privacy, grand architectural scale, & refined craftsmanship just moments from Glastonbury Center. Privately set at end of tree-lined drive on 6.29 acres bordering town-owned preserve. Sited along cul-de-sac of distinguished homes, the property encompasses over 7,200sf of elegant living space. Impressive front approach w/motor courtyard, extended paved parking, & oversized attached 3-car garage. Immediately captivating w/elevated millwork, soaring 2-story foyer, and dramatic front-to-back center hall finished w/radiant heated tile floors. Beautifully proportioned formal living spaces include front living room w/hardwood floor & paneled walls, & a gracious dining room w/adjoining butler's pantry. The expansive chef's kitchen features large center island w/breakfast bar, gas cooktop, wall ovens, abundant cabinetry, pantry, & exceptional eat-in dining area w/French doors opening to rear patio. The 2-story great room is breathtaking in scale & detail w/built-in bookcases & cabinets, striking gas fireplace w/exquisite mantel detail, & inlay hardwood floor. The main level is complete w/spacious mudroom w/direct access to garage, powder room, 2nd back staircase, & dedicated laundry room w/sink & access to pool patio for effortless indoor/outdoor living. The upper level continues w/soaring ceilings & 4 generously sized bedroom suites, each complete w/walk-in closets, & ensuite full bathrooms. ***CONTINUED***
/u.realgeeks.media/spauldingrealty/Spaulding_Realty_Group_Logo.png)
Additional Information
- Interior Features
- Cable Available, Central Vacuum, Open Floor Plan, Security System
- Exterior Features
- Underground Utilities, Porch, Lighting, Sprinkler System, Patio
- Taxes
- $25,525
- Property Description
- Colonial
- Zoning
- RR
- Appliances
- Gas Cooktop, Wall Oven, Microwave, Range Hood, Refrigerator, Freezer, Dishwasher, Disposal, Washer, Dryer
- Air Conditioning
- Central Air, Zoned
- Foundation
- Concrete
- Pool
- Yes
- Parking Features
- Attached
- Garage Spaces
- 3
- Elementary School
- Hebron Avenue
- Middle School
- Smith
- High School
- Glastonbury
Mortgage Calculator
Listing courtesy of Kiara Rusconi from William Raveis Real Estate. (860) 573-3382 (860) 633-0111
The data relating to real estate for sale on this website appears in part through the SMARTMLS Internet Data Exchange program, a voluntary cooperative exchange of property listing data between licensed real estate brokerage firms, and is provided by SMARTMLS through a licensing agreement. Listing information is from various brokers who participate in the SMARTMLS IDX program and not all listings may be visible on the site. The property information being provided on or through the website is for the personal, non-commercial use of consumers and such information may not be used for any purpose other than to identify prospective properties consumers may be interested in purchasing. Some properties which appear for sale on the website may no longer be available because they are for instance, under contract, sold or are no longer being offered for sale. Property information displayed is deemed reliable but is not guaranteed. Copyright 2026 SmartMLS, Inc.