26 Quaddick Town Farm Rd, Thompson, CT 06277
- $544,500
- 4
- BD
- 2
- BA
- 2,420
- SqFt




- List Price
- $544,500
- Status
- PENDING
- Days on Market
- 77
- Price Change
- ▼ $24,500 1783394249
- MLS#
- 24174944
- Subtype
- Single Family For Sale
- Style
- Split Level
- Year Built
- 1967
- Bedrooms
- 4
- Bathrooms
- 2
- Full Baths
- 2
- Living Area
- 2,420
- Lot Size
- 49,658
- Acres
- 1.14
- Neighborhood
- N/A
Property Description
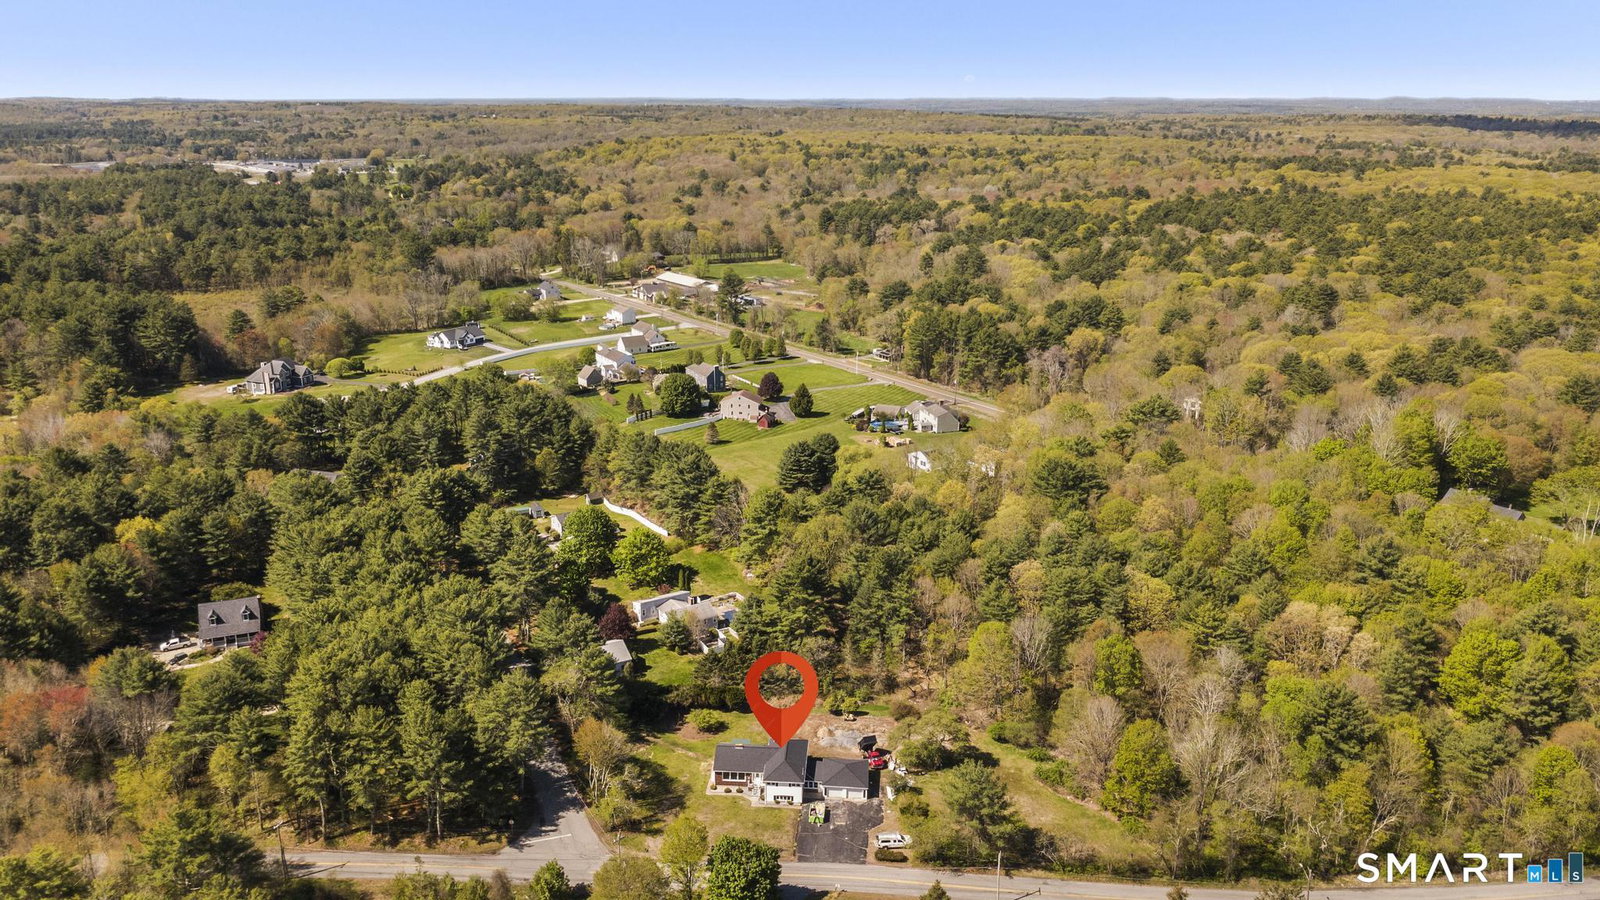
Welcome to 26 Quaddick Town Farm Road, a stunningly revitalized residence where modern luxury meets tranquil country living. Spanning 2,420 SF on a lush 1.14-acre lot, this home has been remodeled from top to bottom, offering the pristine feel of new construction with the character of an established estate. Step across a bright open floor plan designed for effortless living with stained hardwood floors. The layout features two distinct living rooms, providing ample space for both formal entertaining and relaxation. One living area serves as a true sanctuary, anchored by a warm fireplace and bathed in plenty of natural light. A dedicated dining room stands ready for holiday meals and dinner parties. The chef-inspired kitchen is a showstopper, featuring brand-new cabinetry, sleek surfaces, and new appliances. With 4 spacious bedrooms and 2 bathrooms transformed into spa-like sanctuaries-complete with designer tile and new vanities-every corner radiates sophistication. The seller has performed a total renovation that includes a new roof, new furnace & central AC, new water heater, upgraded electrical wiring and interior plumbing, ensuring the home is as mechanically sound as it is beautiful. Set on over an acre of private land, your backyard is an open canvas for gardening or entertaining. An attached 2-car garage adds convenience and storage. Located in a picturesque Thompson neighborhood, this turn-key masterpiece is ready for its next chapter. Schedule your tour today!
/u.realgeeks.media/spauldingrealty/Spaulding_Realty_Group_Logo.png)
Additional Information
- Interior Features
- Open Floor Plan
- Exterior Features
- Patio
- Taxes
- $6,012
- Property Description
- Split Level
- Zoning
- RRAD
- Appliances
- Electric Range, Microwave, Range Hood, Refrigerator, Dishwasher
- Heating
- Hot Air, Zoned
- Air Conditioning
- Central Air
- Foundation
- Concrete
- Parking Features
- Attached, Paved, Driveway
- Garage Spaces
- 2
- Elementary School
- Per Board of Ed
- High School
- Per Board of Ed
Mortgage Calculator
Listing courtesy of Michael Disla from eXp Realty. (203) 443-1677 (866) 828-3951
The data relating to real estate for sale on this website appears in part through the SMARTMLS Internet Data Exchange program, a voluntary cooperative exchange of property listing data between licensed real estate brokerage firms, and is provided by SMARTMLS through a licensing agreement. Listing information is from various brokers who participate in the SMARTMLS IDX program and not all listings may be visible on the site. The property information being provided on or through the website is for the personal, non-commercial use of consumers and such information may not be used for any purpose other than to identify prospective properties consumers may be interested in purchasing. Some properties which appear for sale on the website may no longer be available because they are for instance, under contract, sold or are no longer being offered for sale. Property information displayed is deemed reliable but is not guaranteed. Copyright 2026 SmartMLS, Inc.