45 Hampton Ct, Glastonbury, CT 06073
- $1,199,900
- 4
- BD
- 4
- BA
- 4,155
- SqFt






- List Price
- $1,199,900
- Status
- PENDING
- Days on Market
- 45
- MLS#
- 24169069
- Subtype
- Single Family For Sale
- Style
- Colonial
- Year Built
- 2004
- Bedrooms
- 4
- Bathrooms
- 4
- Full Baths
- 3
- Half Baths
- 1
- Living Area
- 4,155
- Lot Size
- 91,476
- Acres
- 2.10
- Neighborhood
- N/A
Property Description
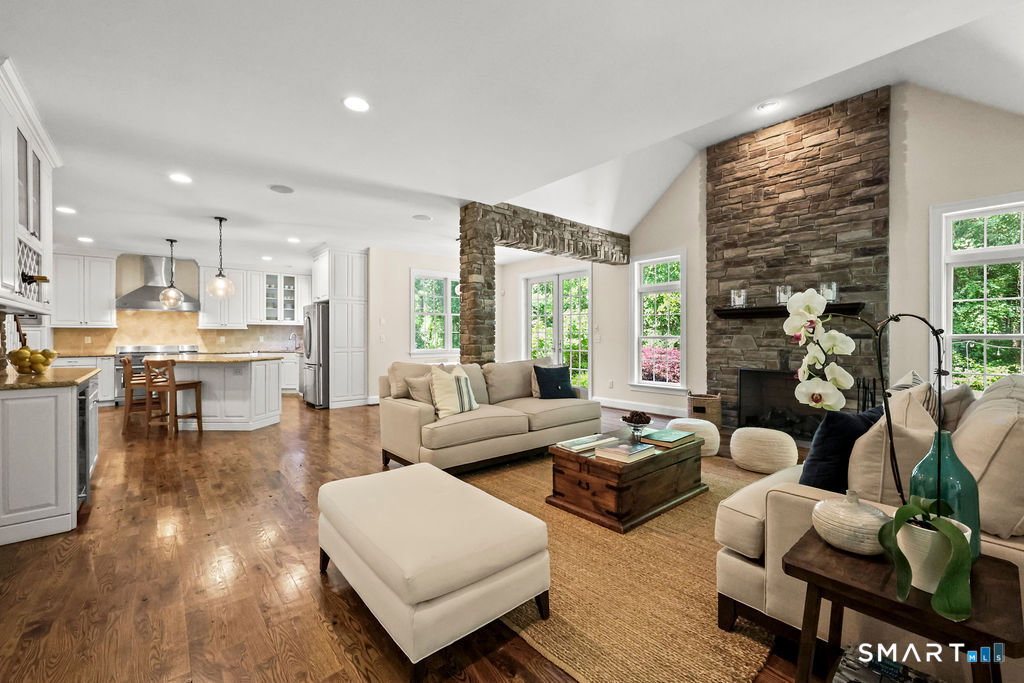
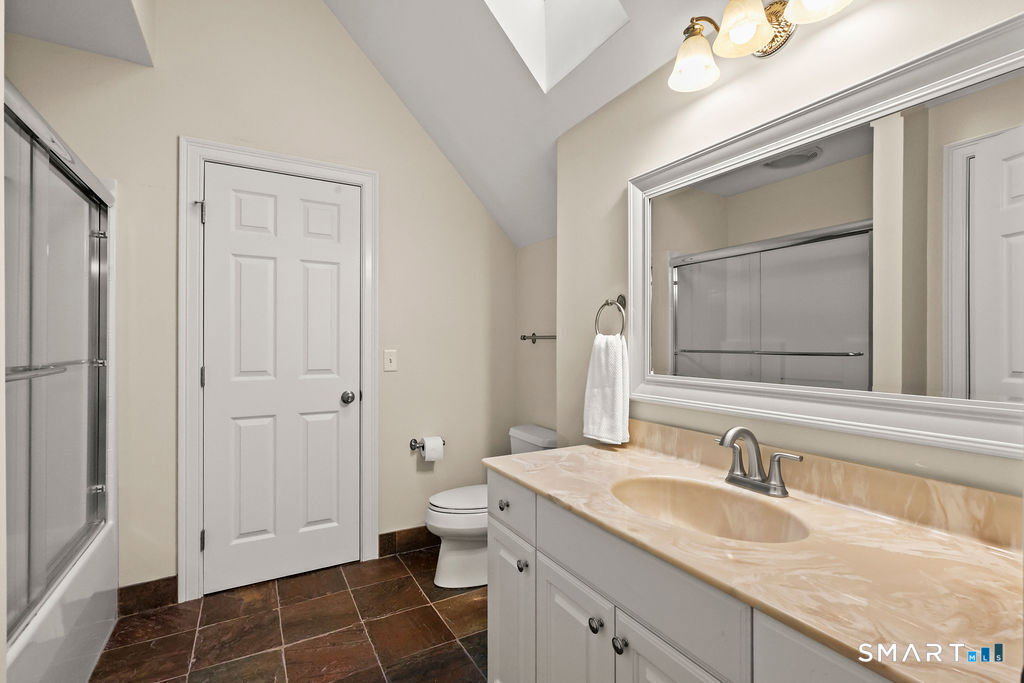
Tucked away at the end of a quiet cul-de-sac in desirable South Glastonbury, this exceptional custom home offers the perfect blend of quality craftsmanship, timeless design, & understated elegance. Backing to privately owned land & surrounded by a tranquil setting, the property welcomes you with striking stonework, a charming covered front porch, and beautiful curb appeal. Gracious foyer opens to a 1st-floor office with French doors & a formal dining room, while hardwood flooring flows throughout both levels. The heart of the home: a stunning stone fireplace anchors the vaulted family room & creates a warm gathering space that seamlessly connects to the remodeled kitchen & sunlit dining area overlooking the backyard. Kitchen is beautifully appointed w/abundant cabinetry, expansive granite countertops, a large center island, & exceptional functionality. Spacious mudroom provides convenient access to the 3-car garage. This home also features a media room with custom built-ins that opens to a bright sunroom overlooking the backyard. Outside, a paver patio & stone firepit create the perfect setting for relaxing evenings & outdoor gatherings. 2nd floor offers a spacious primary suite w/ large walk-in closet, and a luxurious bath. 2 bedrooms share a Jack-and-Jill bath, while a 4th bedroom enjoys its own private ensuite bath. Expansive unfinished lower level is ready for future finishing. Quick drive to So. Gbury center
/u.realgeeks.media/spauldingrealty/Spaulding_Realty_Group_Logo.png)
Additional Information
- Interior Features
- Cable Available, Central Vacuum, Open Floor Plan
- Exterior Features
- Underground Utilities, Sprinkler System, Patio
- Taxes
- $18,943
- Property Description
- Colonial
- Zoning
- AA
- Appliances
- Gas Range, Microwave, Refrigerator, Dishwasher, Washer, Dryer
- Heating
- Hot Air
- Air Conditioning
- Central Air
- Foundation
- Concrete
- Parking Features
- Attached
- Garage Spaces
- 3
- Elementary School
- Nayaug
- Middle School
- Smith
- High School
- Glastonbury
Mortgage Calculator
Listing courtesy of Linda Edelwich from William Raveis Real Estate. (860) 818-3610 (860) 633-0111
The data relating to real estate for sale on this website appears in part through the SMARTMLS Internet Data Exchange program, a voluntary cooperative exchange of property listing data between licensed real estate brokerage firms, and is provided by SMARTMLS through a licensing agreement. Listing information is from various brokers who participate in the SMARTMLS IDX program and not all listings may be visible on the site. The property information being provided on or through the website is for the personal, non-commercial use of consumers and such information may not be used for any purpose other than to identify prospective properties consumers may be interested in purchasing. Some properties which appear for sale on the website may no longer be available because they are for instance, under contract, sold or are no longer being offered for sale. Property information displayed is deemed reliable but is not guaranteed. Copyright 2026 SmartMLS, Inc.