45 Hewitt Rd Unit A1, Stonington, CT 06355
- $399,900
- 2
- BD
- 2
- BA
- 1,312
- SqFt




- List Price
- $399,900
- Status
- PENDING
- Days on Market
- 91
- MLS#
- 24168842
- Subtype
- Condo/Co-Op For Sale
- Style
- Townhouse
- Year Built
- 1981
- Bedrooms
- 2
- Bathrooms
- 2
- Full Baths
- 1
- Half Baths
- 1
- Living Area
- 1,312
- Neighborhood
- Greenhaven Shores
- Building Name
- Harbrae
Property Description
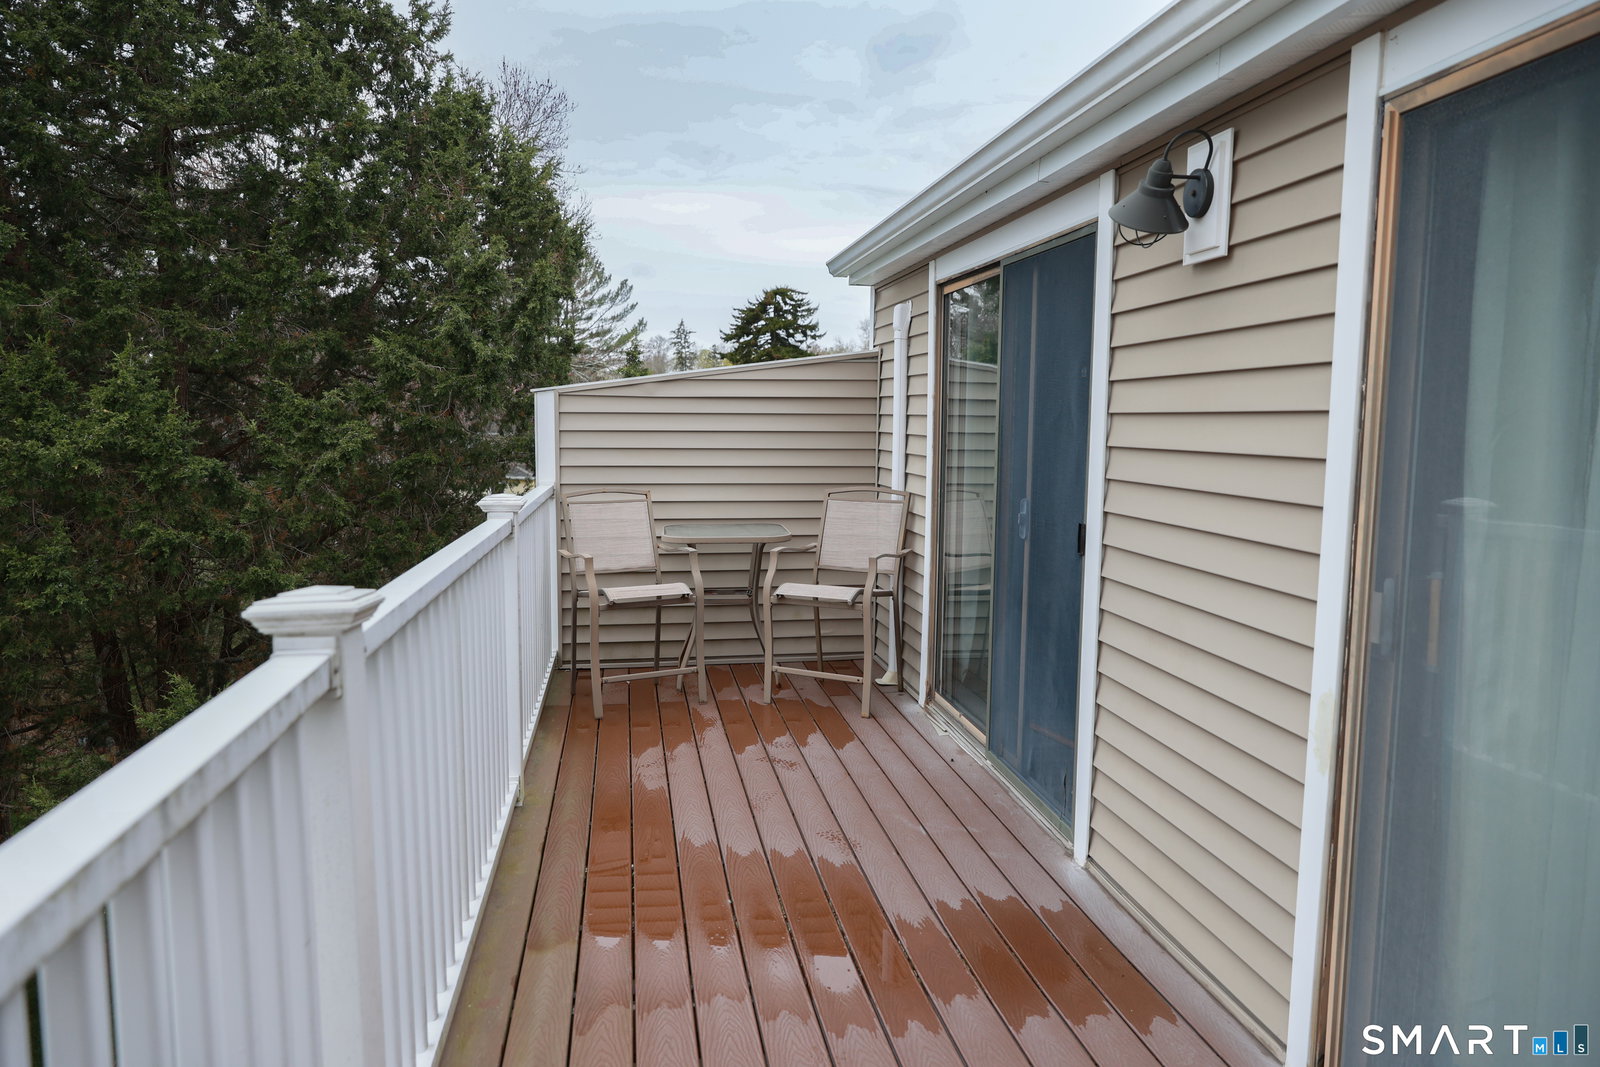
Welcome to easy coastal living in the heart of Mystic, situated in a peaceful neighborhood and just a short walking distance to downtown! This private end-unit condo features 2 bedrooms and 1.5 baths, offering a blend of comfort, convenience, and charm. Step inside to find a functional layout featuring a bright kitchen, spacious living area, and convenient half bath all located on the main level. The back slider door walks out a patio area, ideal for relaxing or entertaining. Upstairs, you'll find two generously sized bedrooms, each with its own access to a large Trex decking balcony. The upper level, updated with new flooring in 2024, provides great natural light and ample closet space, along with a full, newly-updated bathroom. Other notable updates include a brand new roof and skylights (October 2025); mini-split A/C system (2020); new sump pump (2020). Located just minutes from downtown Mystic, you'll enjoy easy access to shops, restaurants, marinas, and scenic waterfront attractions. Commuting is a breeze with nearby highways and just 15 minutes from Watch Hill. Don't miss your chance to own a slice of Mystic living, while enjoying the quiet setting of the condo community!
/u.realgeeks.media/spauldingrealty/Spaulding_Realty_Group_Logo.png)
Additional Information
- Taxes
- $3,163
- HOA Fee
- $420
- Building Name
- Harbrae
- Property Description
- Townhouse
- Zoning
- RA-20
- Appliances
- Range, Microwave, Refrigerator, Washer, Dryer
- Heating
- Baseboard
- Air Conditioning
- Ductless Mini-Split
- Elementary School
- Per Board of Ed
- High School
- Stonington
Mortgage Calculator
Listing courtesy of Lea Poresky from Carl Guild & Associates. leaporesky@gmail.com (860) 474-3500
The data relating to real estate for sale on this website appears in part through the SMARTMLS Internet Data Exchange program, a voluntary cooperative exchange of property listing data between licensed real estate brokerage firms, and is provided by SMARTMLS through a licensing agreement. Listing information is from various brokers who participate in the SMARTMLS IDX program and not all listings may be visible on the site. The property information being provided on or through the website is for the personal, non-commercial use of consumers and such information may not be used for any purpose other than to identify prospective properties consumers may be interested in purchasing. Some properties which appear for sale on the website may no longer be available because they are for instance, under contract, sold or are no longer being offered for sale. Property information displayed is deemed reliable but is not guaranteed. Copyright 2026 SmartMLS, Inc.