586 W Thames St Unit 610, Norwich, CT 06360
- $529,000
- 3
- BD
- 4
- BA
- 1,952
- SqFt








- List Price
- $529,000
- Status
- ACTIVE
- Days on Market
- 149
- Price Change
- ▼ $20,000 1778710703
- MLS#
- 24167737
- Subtype
- Condo/Co-Op For Sale
- Style
- Penthouse
- New Construction
- Yes
- Year Built
- 2025
- Bedrooms
- 3
- Bathrooms
- 4
- Full Baths
- 3
- Half Baths
- 1
- Living Area
- 1,952
- Neighborhood
- Trading Cove
- Building Name
- Cove View
Property Description
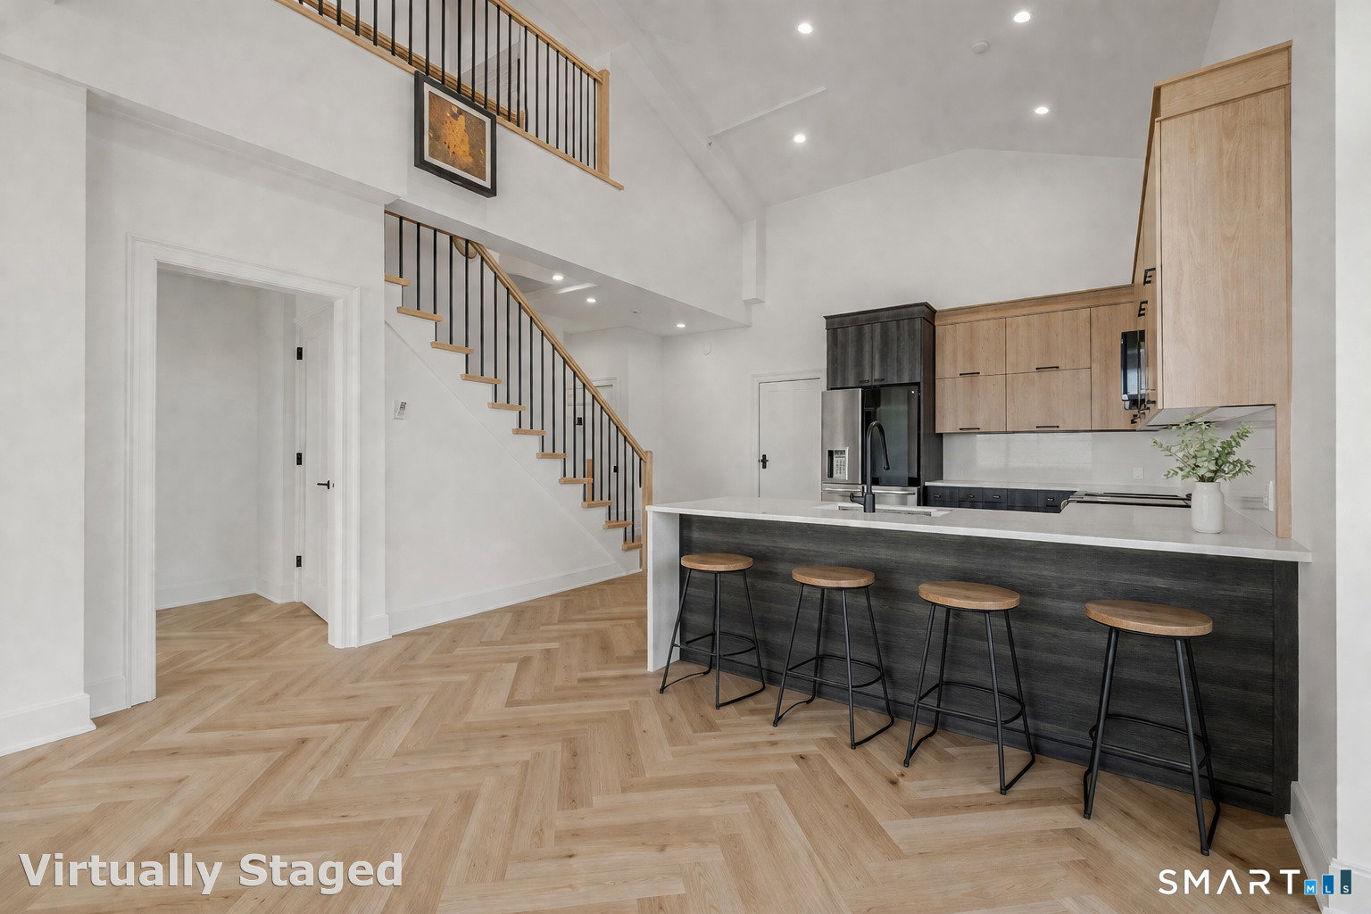
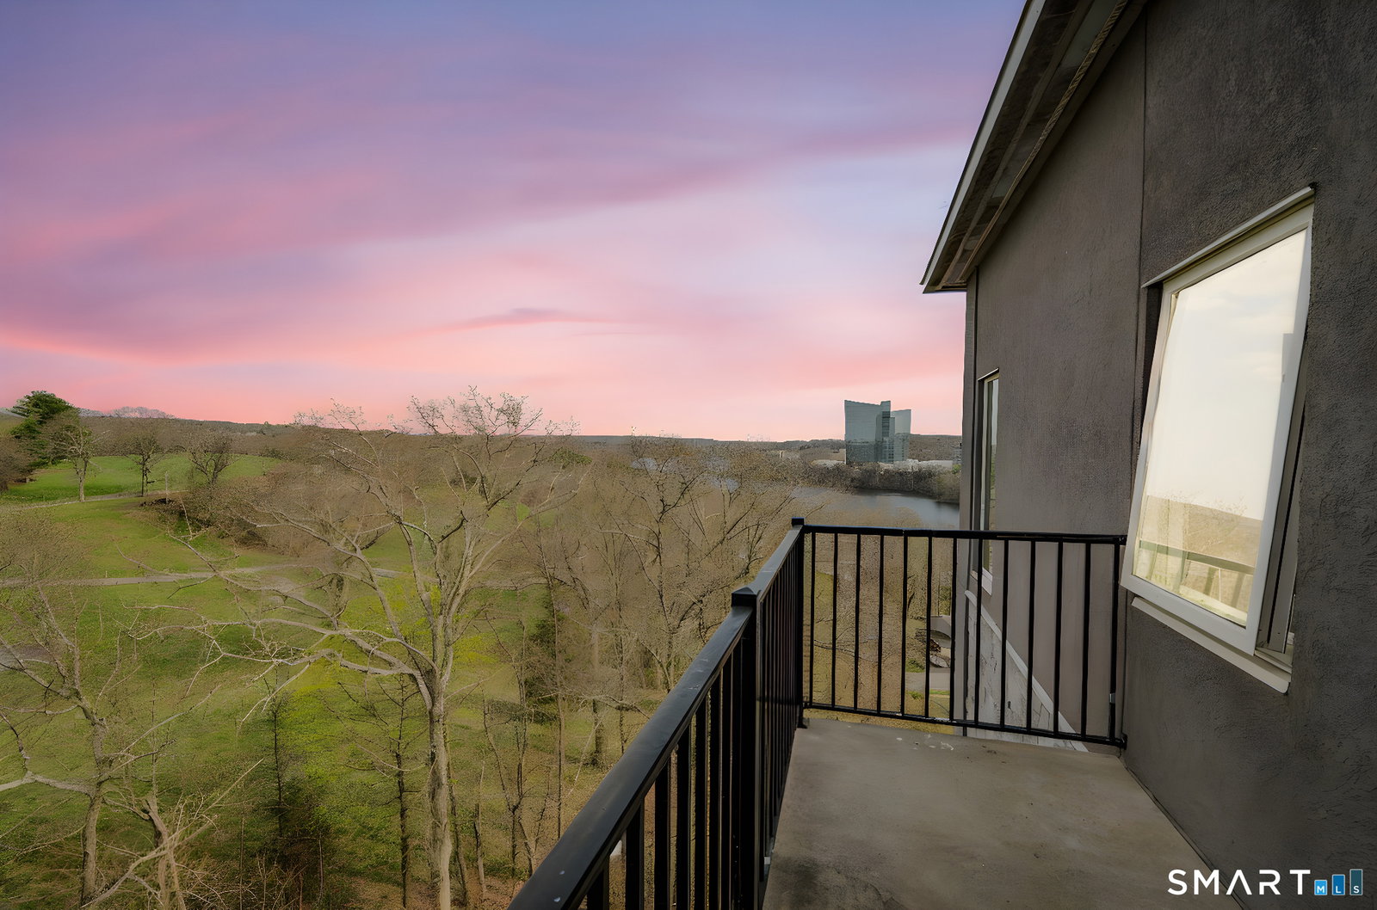
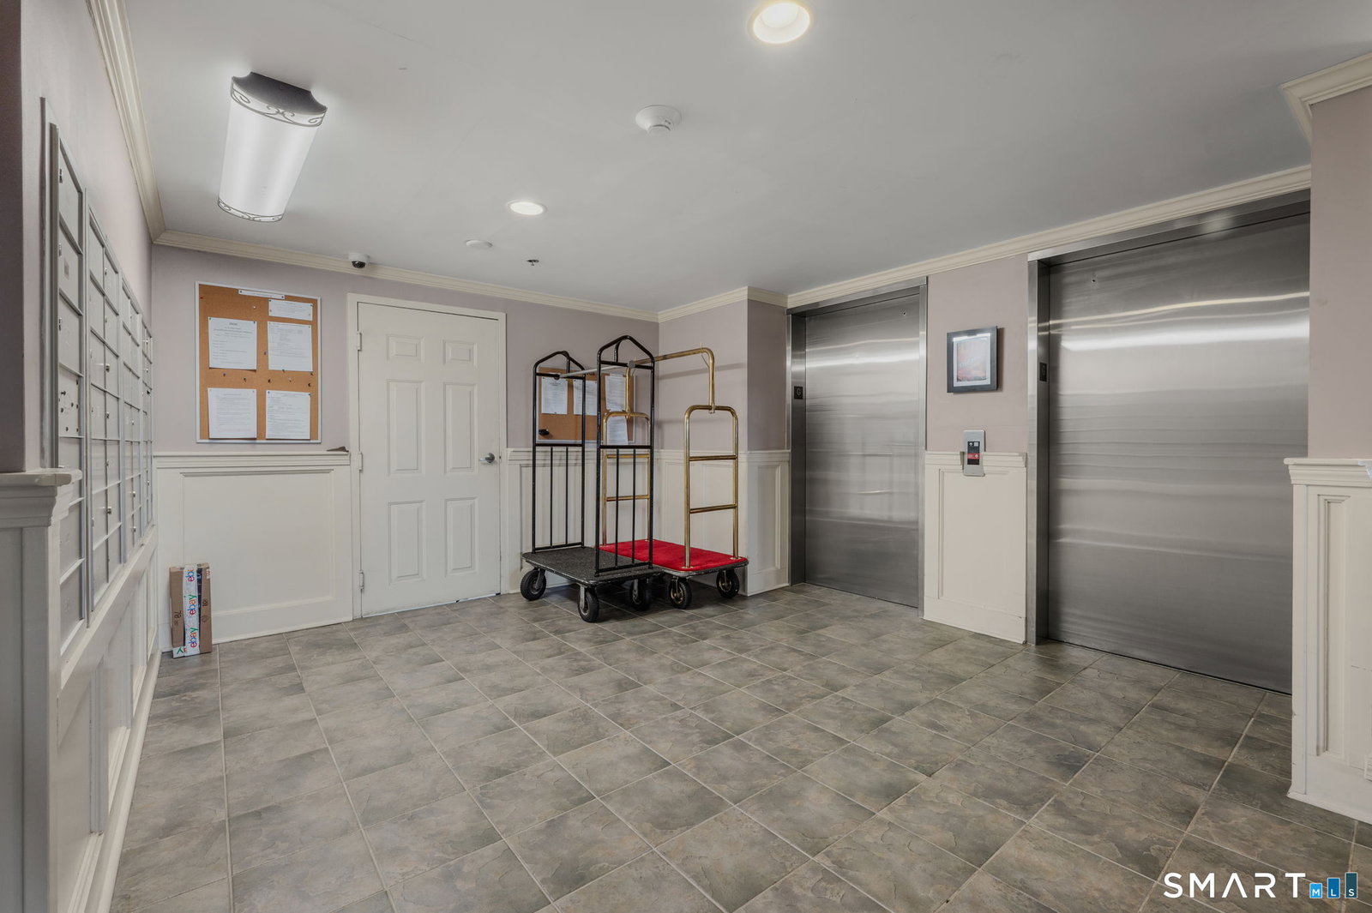
Welcome to modern luxury living at 586 W Thames St, offering high-end finishes, water views, and unbeatable convenience to casinos, highways, and local amenities. This newly constructed residence features an open-concept layout with soaring ceilings, oversized windows, and abundant natural light throughout. The kitchen is thoughtfully designed with sleek cabinetry, quartz countertops, LG stainless steel appliances, and a quartz peninsula with seating-ideal for everyday living and casual entertaining. Herringbone-pattern luxury vinyl flooring runs throughout, adding warmth and durability, while the solid red oak staircase adds a timeless architectural touch. The living area opens to a private balcony, perfect for enjoying scenic river views. Upstairs, two bedrooms are positioned on opposite ends and connected by a unique Jack & Jill-style layout, offering separate private vanities and toilets for each bedroom with a shared shower-providing both privacy and functionality. Each bedroom includes two closets with motion-sensor lighting. The primary suite features a walk-in tiled shower with a rainfall shower head. Additional features include central air, in-unit laundry, elevator access, and dedicated parking. Ideally located just minutes to Mohegan Sun, Foxwoods, Norwich Inn & Spa, and major highways, with easy access to New London's train station and ferry for travel to NYC and beyond. Floor plans available upon request.
/u.realgeeks.media/spauldingrealty/Spaulding_Realty_Group_Logo.png)
Additional Information
- Interior Features
- Open Floor Plan
- Exterior Features
- Balcony, Patio
- Taxes
- $9,524
- HOA Fee
- $1,050
- Pets Allowed
- Restrictions
- Building Name
- Cove View
- Property Description
- Penthouse
- Zoning
- MF
- Appliances
- Range, Microwave, Refrigerator, Dishwasher, Washer, Dryer
- Heating
- Heat Pump
- Air Conditioning
- Central Air, Ductless
- Parking Features
- Garage
- Garage Spaces
- 1
- Elementary School
- Per Board of Ed
- High School
- Norwich Free Academy
Mortgage Calculator
Listing courtesy of Brittany Howard from Berkshire Hathaway NE Prop.. (860) 910-6595 (860) 537-6699
The data relating to real estate for sale on this website appears in part through the SMARTMLS Internet Data Exchange program, a voluntary cooperative exchange of property listing data between licensed real estate brokerage firms, and is provided by SMARTMLS through a licensing agreement. Listing information is from various brokers who participate in the SMARTMLS IDX program and not all listings may be visible on the site. The property information being provided on or through the website is for the personal, non-commercial use of consumers and such information may not be used for any purpose other than to identify prospective properties consumers may be interested in purchasing. Some properties which appear for sale on the website may no longer be available because they are for instance, under contract, sold or are no longer being offered for sale. Property information displayed is deemed reliable but is not guaranteed. Copyright 2026 SmartMLS, Inc.