75 Montauk Ave, Stonington, CT 06378
- $2,150,000
- 3
- BD
- 4
- BA
- 3,613
- SqFt









- List Price
- $2,150,000
- Status
- PENDING
- Days on Market
- 100
- MLS#
- 24166826
- Subtype
- Single Family For Sale
- Style
- Contemporary
- Year Built
- 1981
- Bedrooms
- 3
- Bathrooms
- 4
- Full Baths
- 3
- Half Baths
- 1
- Living Area
- 3,613
- Lot Size
- 84,070
- Acres
- 1.93
- Neighborhood
- N/A
Property Description
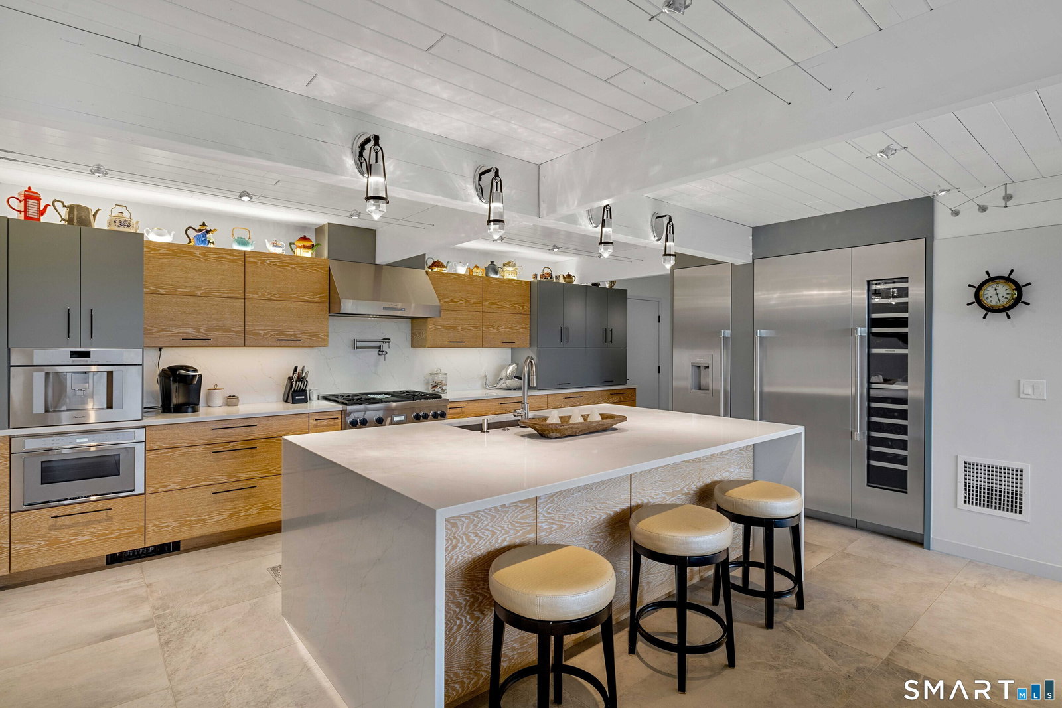
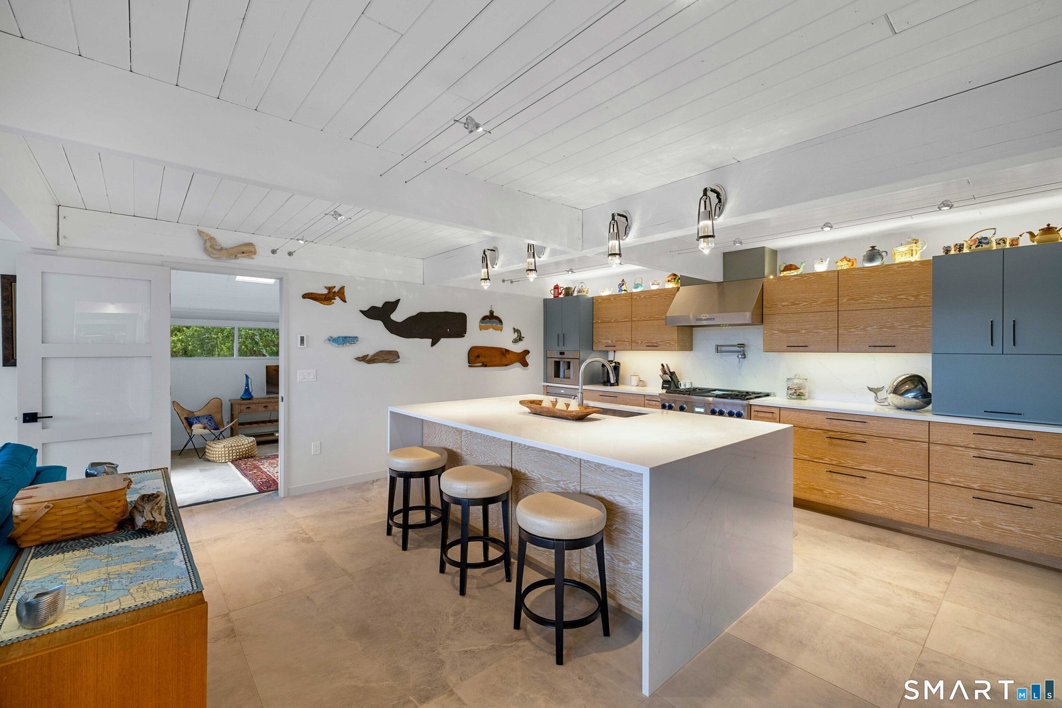
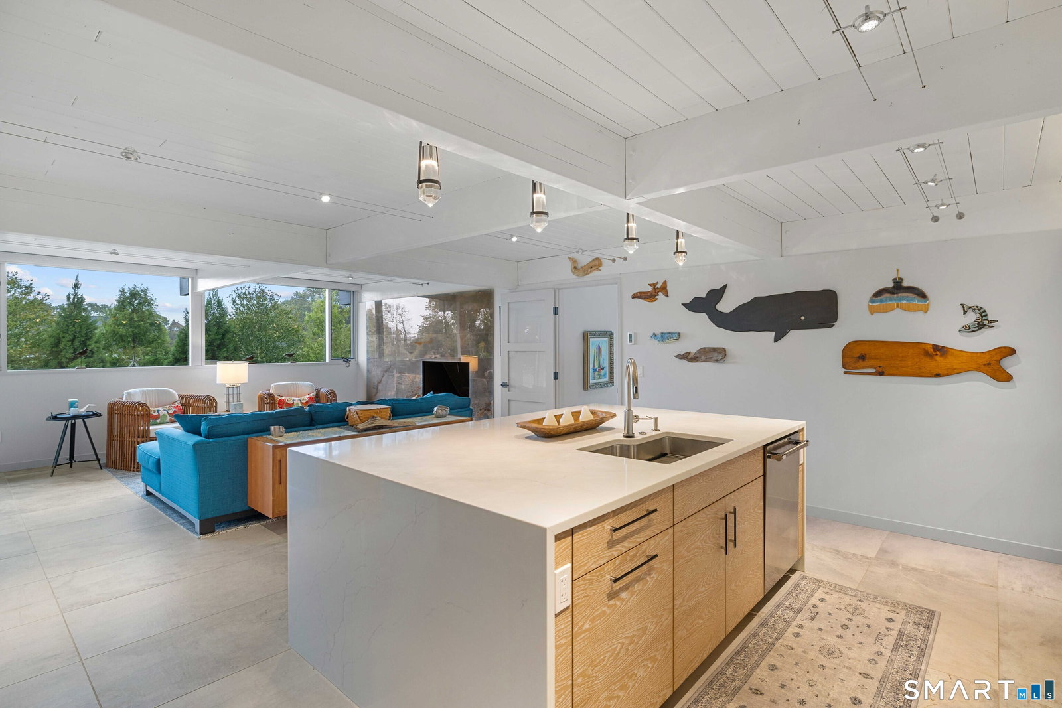
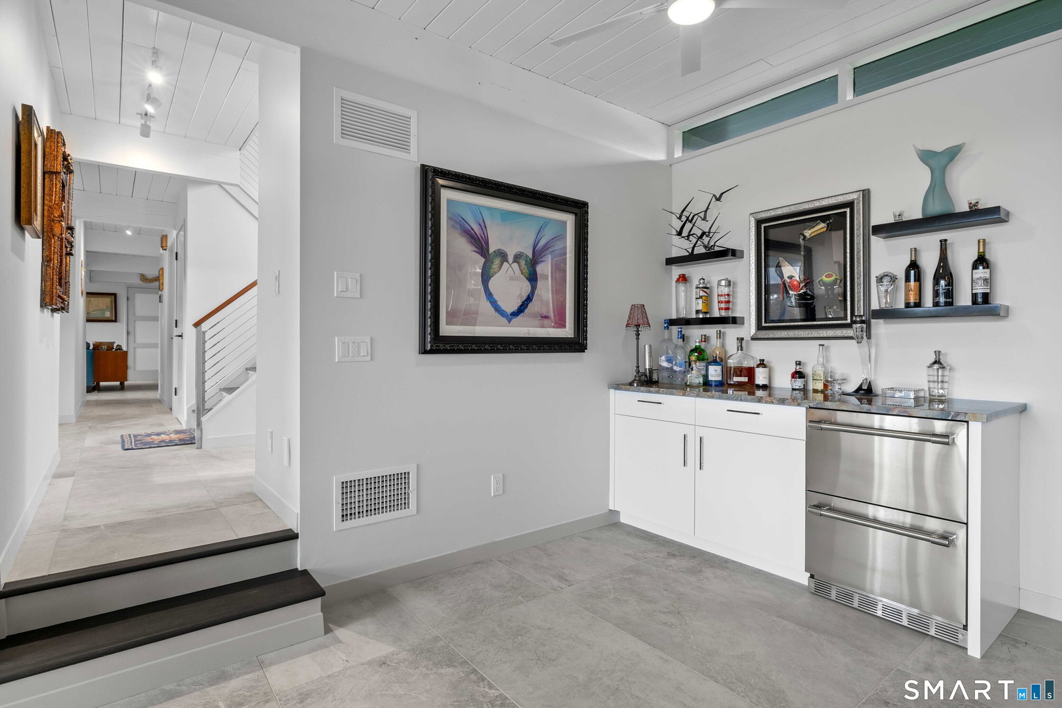
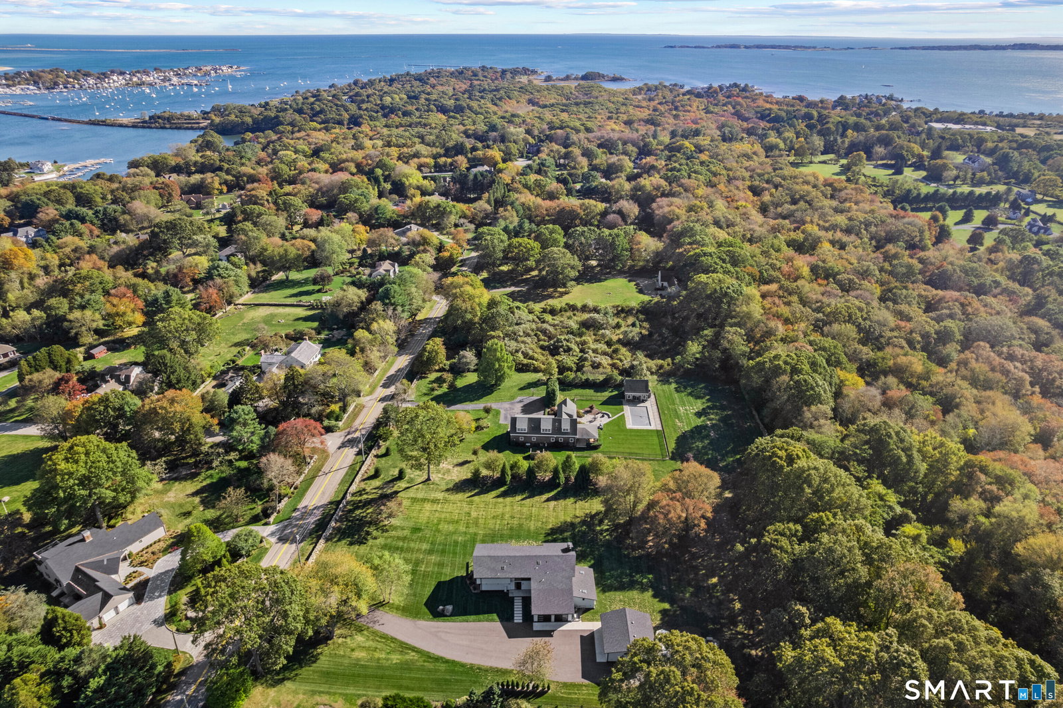
Modern elegance! Pristine 3 bedrooms, 3.5 bath Coastal Contemporary home offering 3,613 sf on 1.93 tranquil acres. Updated with a new roof in 2023, the open-concept layout features soaring tongue-and-groove style plank ceilings and expansive windows that flood the space with natural light. The custom kitchen includes Glenn Baller & Co. wooden cabinetry, Thermador stainless appliances, and a large island with built-in sink and dishwasher. The family room centers around a built-in gas fireplace framed by a lovely, marbled blue-gray textured surround and opens to a private patio. The sunlit formal dining room with vaulted ceilings opens to a large stone patio that extends into the beautifully landscaped backyard, while the adjacent living room, complete with a dry bar and electric fireplace, offers direct access to the outdoor patio as well. The main floor features a private primary suite with walk-in closet and full bath, complemented by a separate half bath for guests. On the upper level, a second primary suite includes dual walk-in closets and a full bath, along with an additional en-suite bedroom, a private office a with wood-burning fireplace, and dedicated laundry room. Enjoy remote blinds, Bryant 2-zone HVAC, central vacuum, and a Kohler generator. Two 2-car garages with storage lofts provide ample parking. Exceptional location close to the finest restaurants, golfing spots, local shops, beaches, local attractions and major employers.
/u.realgeeks.media/spauldingrealty/Spaulding_Realty_Group_Logo.png)
Additional Information
- Interior Features
- Cable Available, Central Vacuum, Open Floor Plan
- Exterior Features
- Underground Utilities, Awnings, Lighting, Patio
- Taxes
- $15,182
- Property Description
- Contemporary
- Zoning
- RR-80
- Appliances
- Gas Range, Range, Microwave, Refrigerator, Freezer, Dishwasher, Disposal, Washer, Dryer
- Heating
- Hot Air, Radiant
- Air Conditioning
- Central Air
- Foundation
- Concrete
- Parking Features
- Attached, Detached, Driveway
- Garage Spaces
- 4
- Elementary School
- Per Board of Ed
- Middle School
- Stonington
- High School
- Stonington
Mortgage Calculator
Listing courtesy of Gregory Broadbent from RE/MAX Coast and Country. (860) 460-6939 (860) 536-7600
The data relating to real estate for sale on this website appears in part through the SMARTMLS Internet Data Exchange program, a voluntary cooperative exchange of property listing data between licensed real estate brokerage firms, and is provided by SMARTMLS through a licensing agreement. Listing information is from various brokers who participate in the SMARTMLS IDX program and not all listings may be visible on the site. The property information being provided on or through the website is for the personal, non-commercial use of consumers and such information may not be used for any purpose other than to identify prospective properties consumers may be interested in purchasing. Some properties which appear for sale on the website may no longer be available because they are for instance, under contract, sold or are no longer being offered for sale. Property information displayed is deemed reliable but is not guaranteed. Copyright 2026 SmartMLS, Inc.