1 Maple Ln, Thompson, CT 06277
- $624,000
- 4
- BD
- 4
- BA
- 3,780
- SqFt










- List Price
- $624,000
- Status
- ACTIVE
- Days on Market
- 105
- Price Change
- ▼ $20,000 1783016985
- MLS#
- 24164619
- Subtype
- Single Family For Sale
- Style
- Colonial
- Year Built
- 1967
- Bedrooms
- 4
- Bathrooms
- 4
- Full Baths
- 3
- Half Baths
- 1
- Living Area
- 3,780
- Lot Size
- 41,817
- Acres
- 0.96
- Neighborhood
- N/A
Property Description
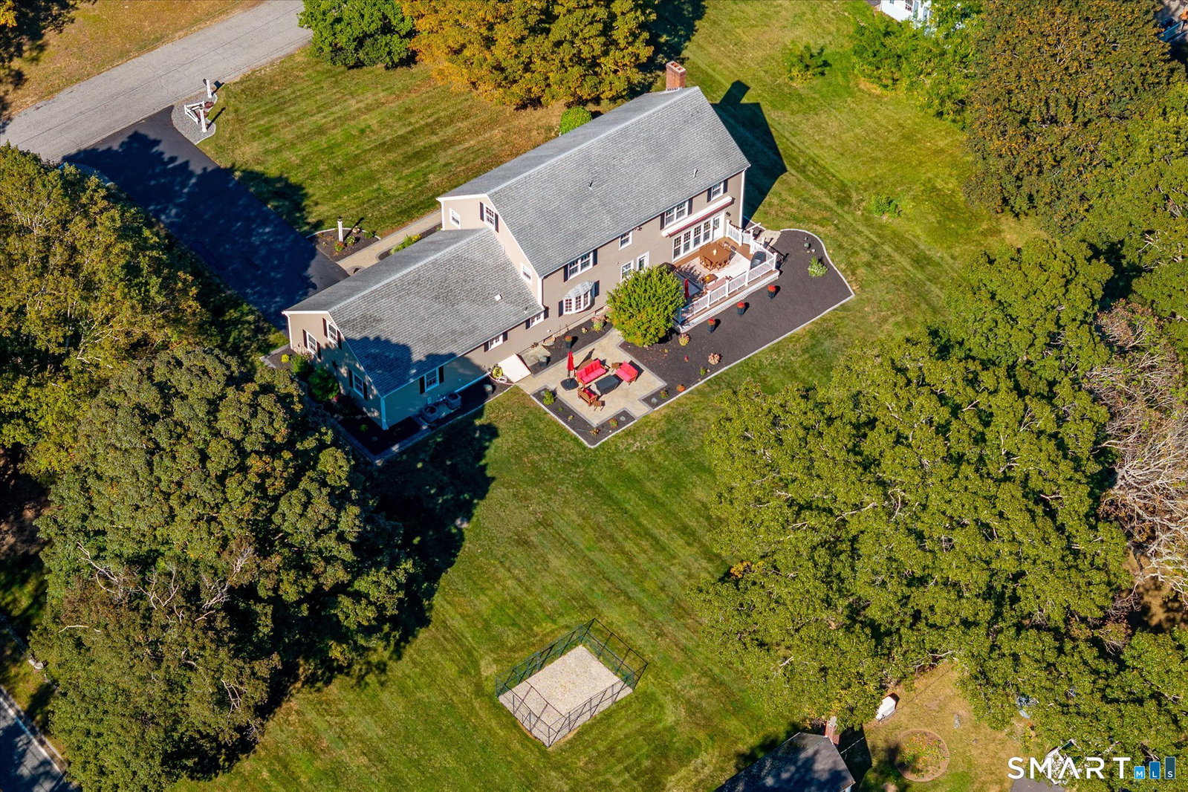
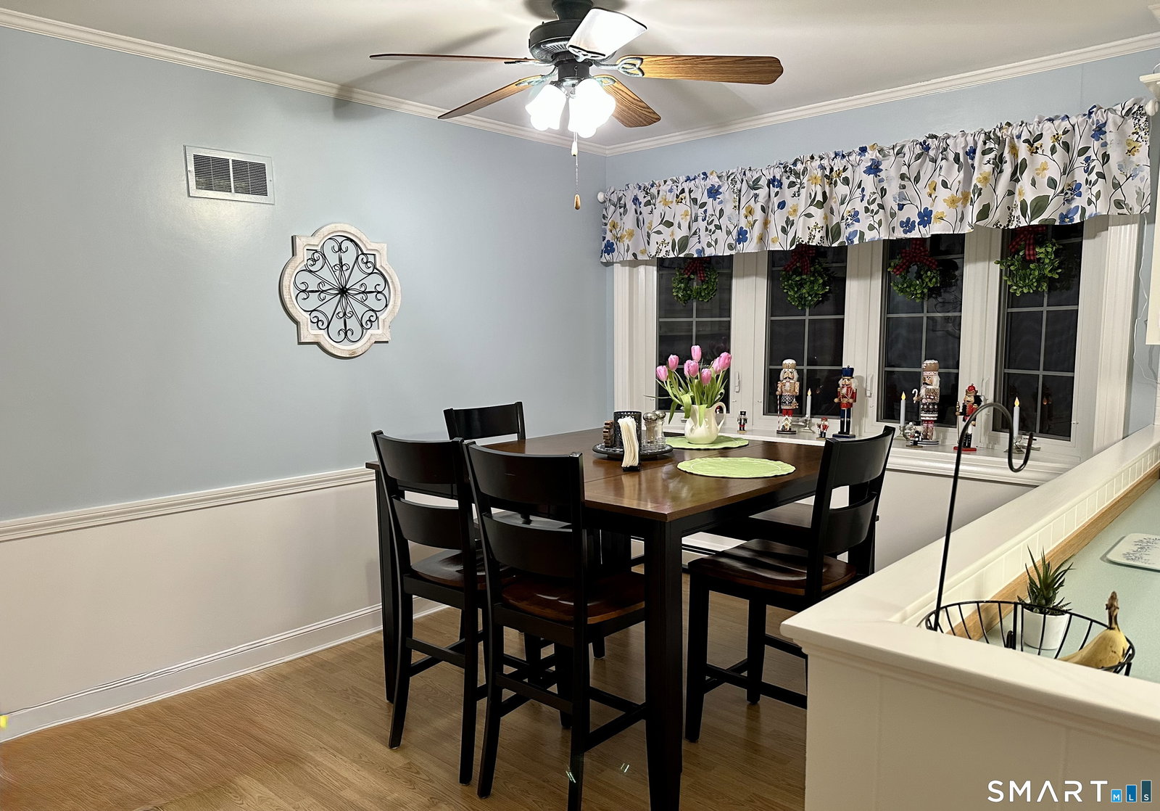
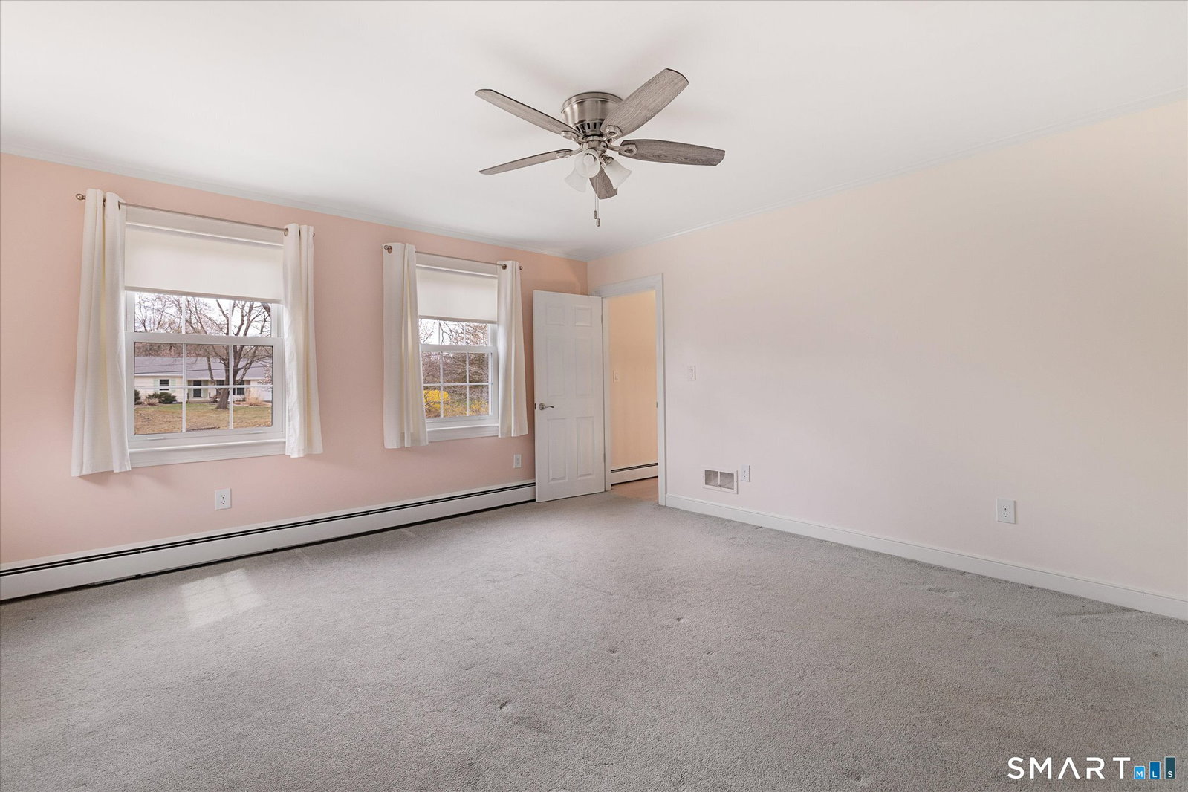
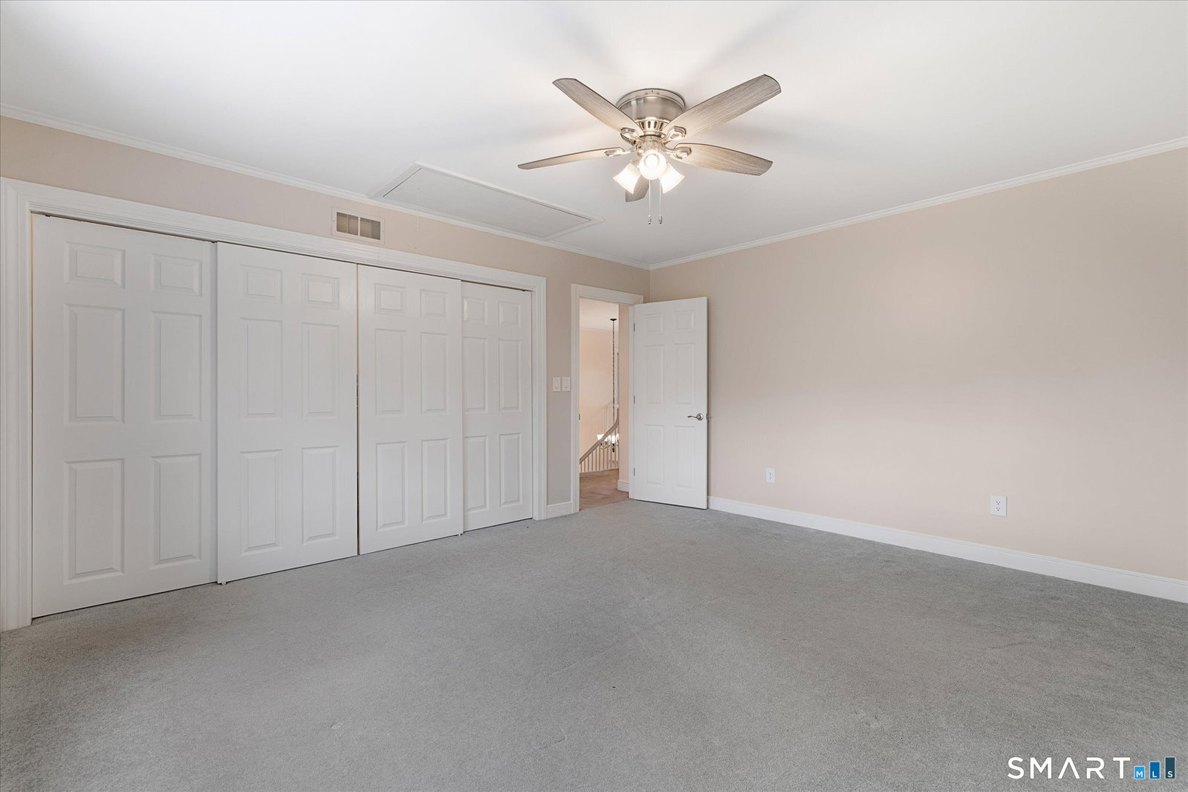
Beautifully maintained and built to last, this spacious 4 bedroom, 3.5 bath home offers comfort, quality, and exceptional living space in a prime location near prestigious Thompson Hill. Situated on a manicured corner lot, the home features newer vinyl siding with a lifetime warranty, and 50-year shingles for peace of mind. Designed for easy living and entertaining, enjoy the oversized composite deck with electric awning, expansive paver patio, and a recently remodeled family room with custom built-ins and abundant natural light. The oversized two-car garage is wired for heat and connects to a convenient mudroom and laundry room. Inside, you'll find generous room sizes, oversized closets, and flexible living space throughout, including a partially finished lower level with fireplace, wet bar, and half bath. The oversized primary suite features a newly remodeled spa-like bath with soaking tub, walk-in shower, double sinks, and quartz counters. Additional highlights include five heating zones, two central air zones, and a whole-house propane generator for year-round comfort and reliability. Spacious, solidly built, and meticulously cared for - this is a home designed to stand the test of time.
/u.realgeeks.media/spauldingrealty/Spaulding_Realty_Group_Logo.png)
Additional Information
- Interior Features
- Cable Available, Security System
- Exterior Features
- Sidewalk, Shed, Awnings, Porch, Deck, Kennel, Patio
- Taxes
- $8,073
- Property Description
- Colonial
- Zoning
- RRAD
- Appliances
- Electric Range, Range, Range Hood, Refrigerator, Dishwasher, Washer, Dryer
- Heating
- Hot Water
- Air Conditioning
- Central Air
- Foundation
- Concrete
- Parking Features
- Attached, Paved, Driveway
- Garage Spaces
- 2
- Elementary School
- Per Board of Ed
- High School
- Per Board of Ed
Mortgage Calculator
Listing courtesy of Tracie Gagnon from Berkshire Hathaway NE Prop.. (860) 428-8703 (860) 928-1995
The data relating to real estate for sale on this website appears in part through the SMARTMLS Internet Data Exchange program, a voluntary cooperative exchange of property listing data between licensed real estate brokerage firms, and is provided by SMARTMLS through a licensing agreement. Listing information is from various brokers who participate in the SMARTMLS IDX program and not all listings may be visible on the site. The property information being provided on or through the website is for the personal, non-commercial use of consumers and such information may not be used for any purpose other than to identify prospective properties consumers may be interested in purchasing. Some properties which appear for sale on the website may no longer be available because they are for instance, under contract, sold or are no longer being offered for sale. Property information displayed is deemed reliable but is not guaranteed. Copyright 2026 SmartMLS, Inc.