26 Farm View Dr, Norwich, CT 06360
- $665,900
- 4
- BD
- 3
- BA
- 2,712
- SqFt




- List Price
- $665,900
- Status
- PENDING
- Days on Market
- 242
- Price Change
- ▼ $24,000 1775075855
- MLS#
- 24148939
- Subtype
- Single Family For Sale
- Style
- Colonial
- New Construction
- Yes
- Year Built
- 2025
- Bedrooms
- 4
- Bathrooms
- 3
- Full Baths
- 2
- Half Baths
- 1
- Living Area
- 2,712
- Lot Size
- 54,014
- Acres
- 1.24
- Subdivision
- Farm View Estates
- Neighborhood
- N/A
Property Description
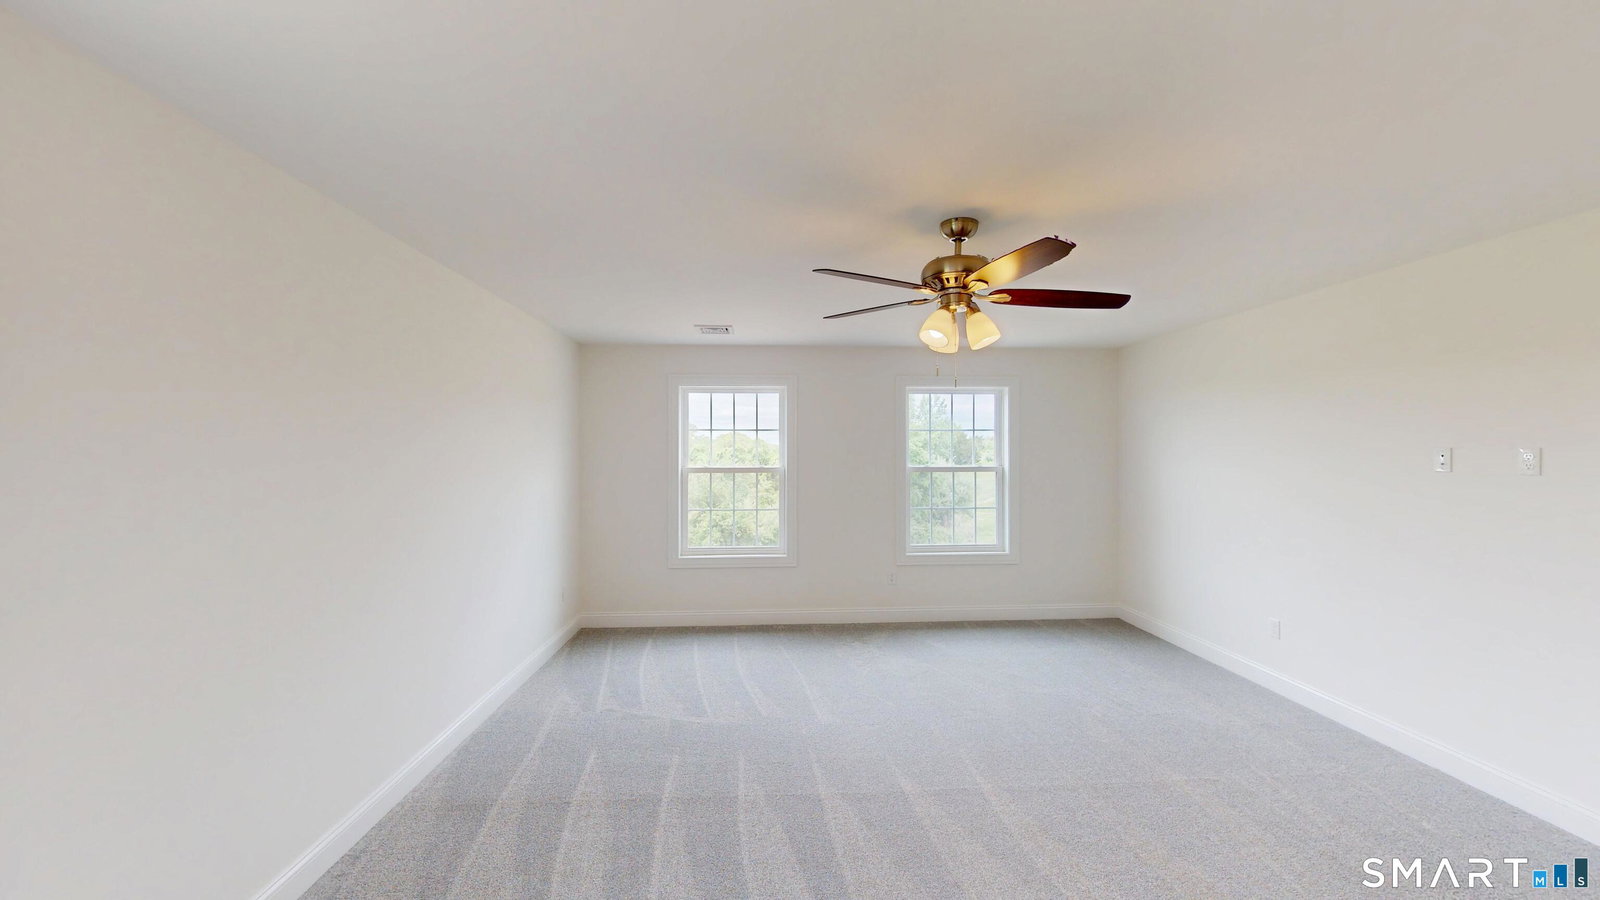
Welcome to Farm View Estates, where timeless New England elegance meets refined country living. This exceptional 2,712-square-foot country Colonial is thoughtfully designed to offer both everyday comfort and elevated style, all set within a serene and picturesque setting in Norwich, Connecticut. From the moment you arrive, the fully covered farmer's porch invites you to slow down and take in sweeping views of the surrounding land as well as the breathtaking sunsets in every season. Inside, a beautifully crafted staircase sets the tone, complemented by rich red oak hardwood flooring that flows throughout the entire first floor. The heart of the home is a custom-designed kitchen with an open-concept layout that connects the living and dining areas seamlessly -perfect for entertaining. An additional formal dining room offers a more traditional space for hosting special occasions, while the back deck just off the kitchen extends your entertaining space outdoors. Upstairs, the home offers four generously sized bedrooms, including a luxurious primary suite designed as a private retreat. The spa-inspired primary bath features a custom tiled shower with overhead rain shower fixture and handheld fixture, dual sinks, and ample storage. A separate second-floor laundry room also with a view
/u.realgeeks.media/spauldingrealty/Spaulding_Realty_Group_Logo.png)
Additional Information
- Interior Features
- Open Floor Plan
- Exterior Features
- Underground Utilities, Sidewalk, Porch, Deck, Garden, Lighting
- Taxes
- $14,681
- Property Description
- Colonial
- Zoning
- R40
- Appliances
- None
- Heating
- Hot Air
- Air Conditioning
- Central Air
- Foundation
- Concrete
- Parking Features
- Attached, Paved, Driveway
- Garage Spaces
- 3
- Elementary School
- Per Board of Ed
- Middle School
- Per Board of Ed
- High School
- Per Board of Ed
Mortgage Calculator
Listing courtesy of Lisa Therecka from Therecka & Associates LLC. (860) 377-0441 (860) 377-0441
The data relating to real estate for sale on this website appears in part through the SMARTMLS Internet Data Exchange program, a voluntary cooperative exchange of property listing data between licensed real estate brokerage firms, and is provided by SMARTMLS through a licensing agreement. Listing information is from various brokers who participate in the SMARTMLS IDX program and not all listings may be visible on the site. The property information being provided on or through the website is for the personal, non-commercial use of consumers and such information may not be used for any purpose other than to identify prospective properties consumers may be interested in purchasing. Some properties which appear for sale on the website may no longer be available because they are for instance, under contract, sold or are no longer being offered for sale. Property information displayed is deemed reliable but is not guaranteed. Copyright 2026 SmartMLS, Inc.